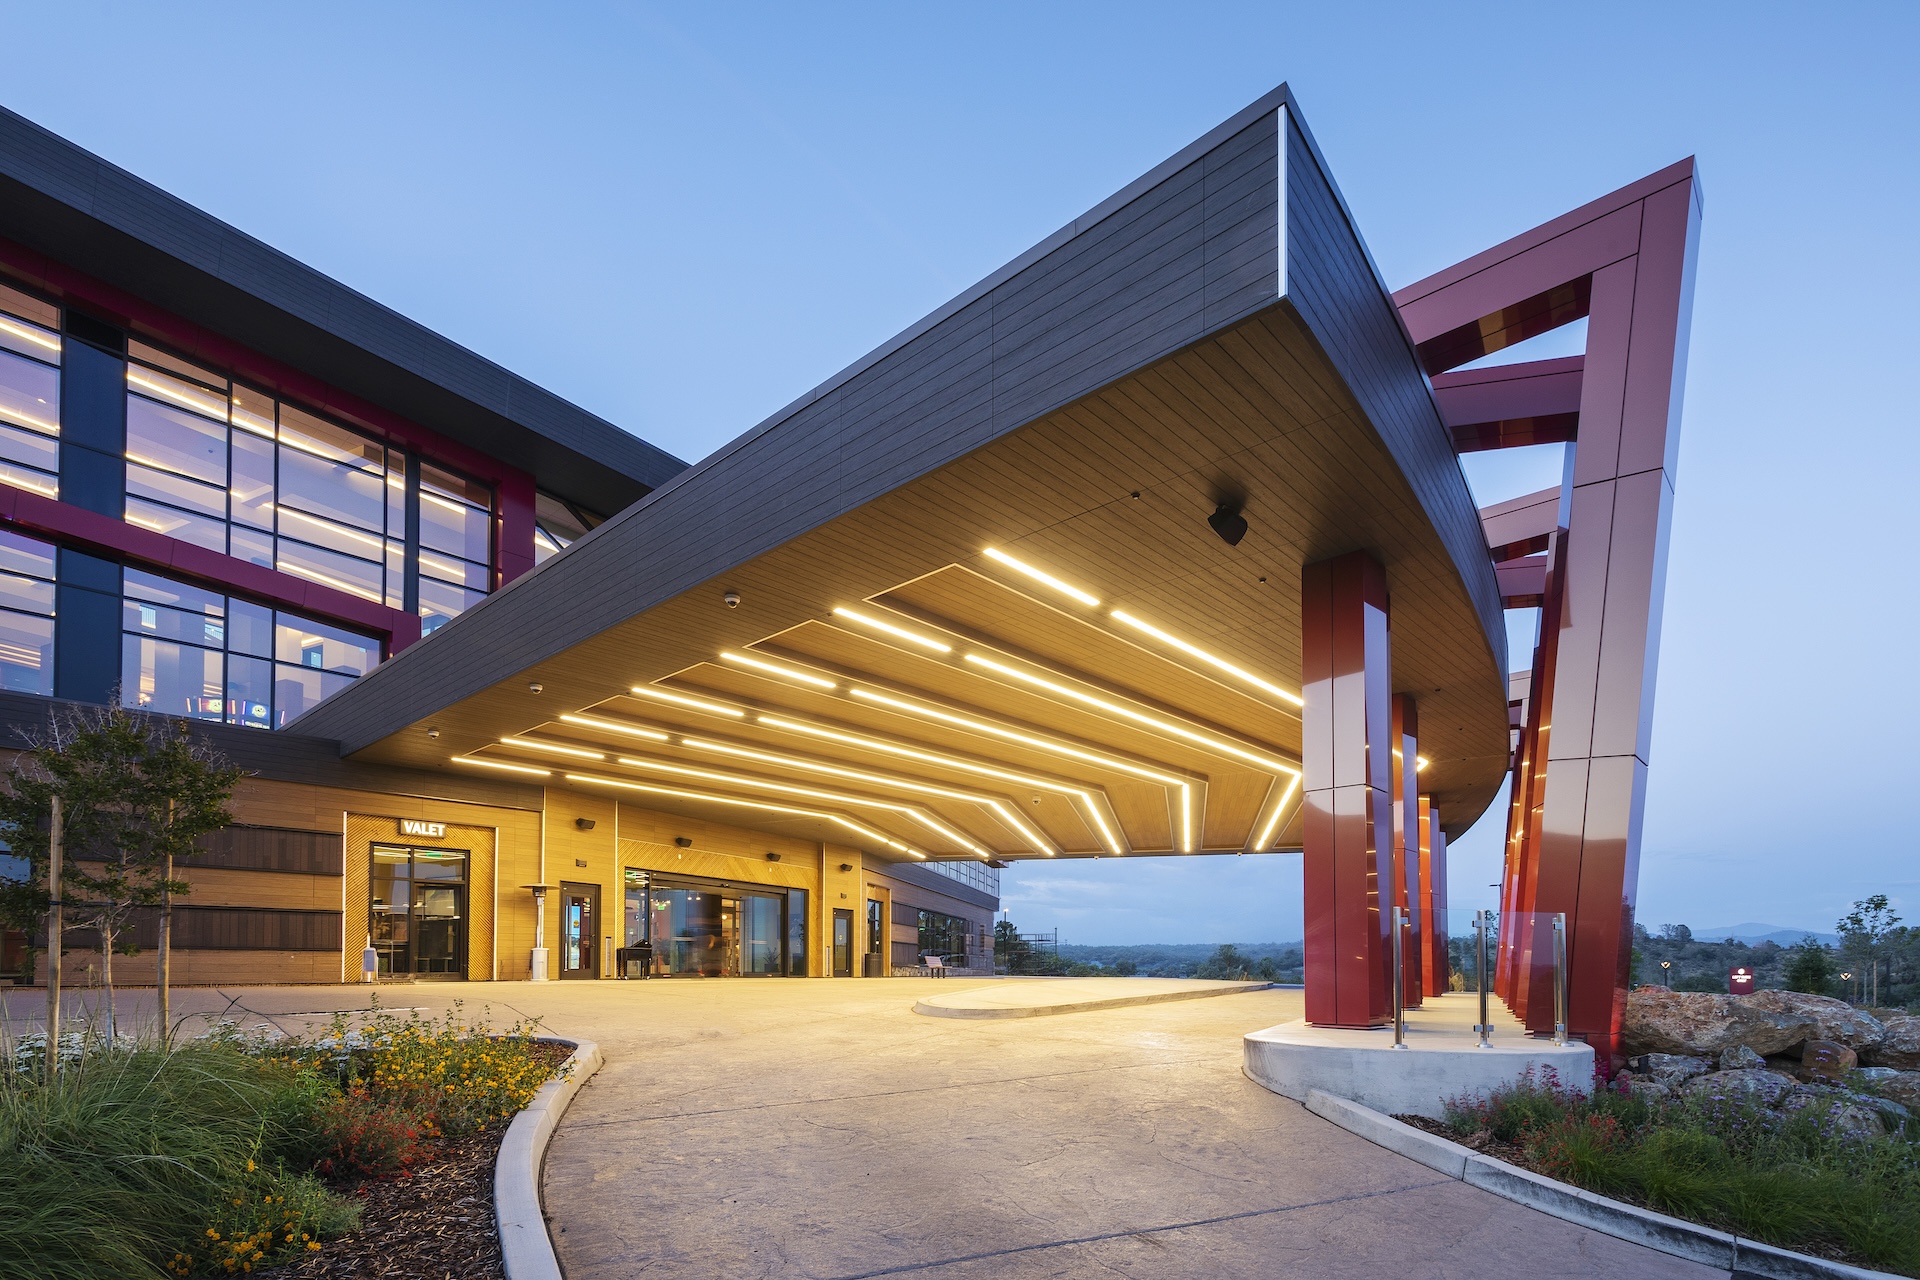
Seamless Soffit Transitions with Fiber Cement Panels
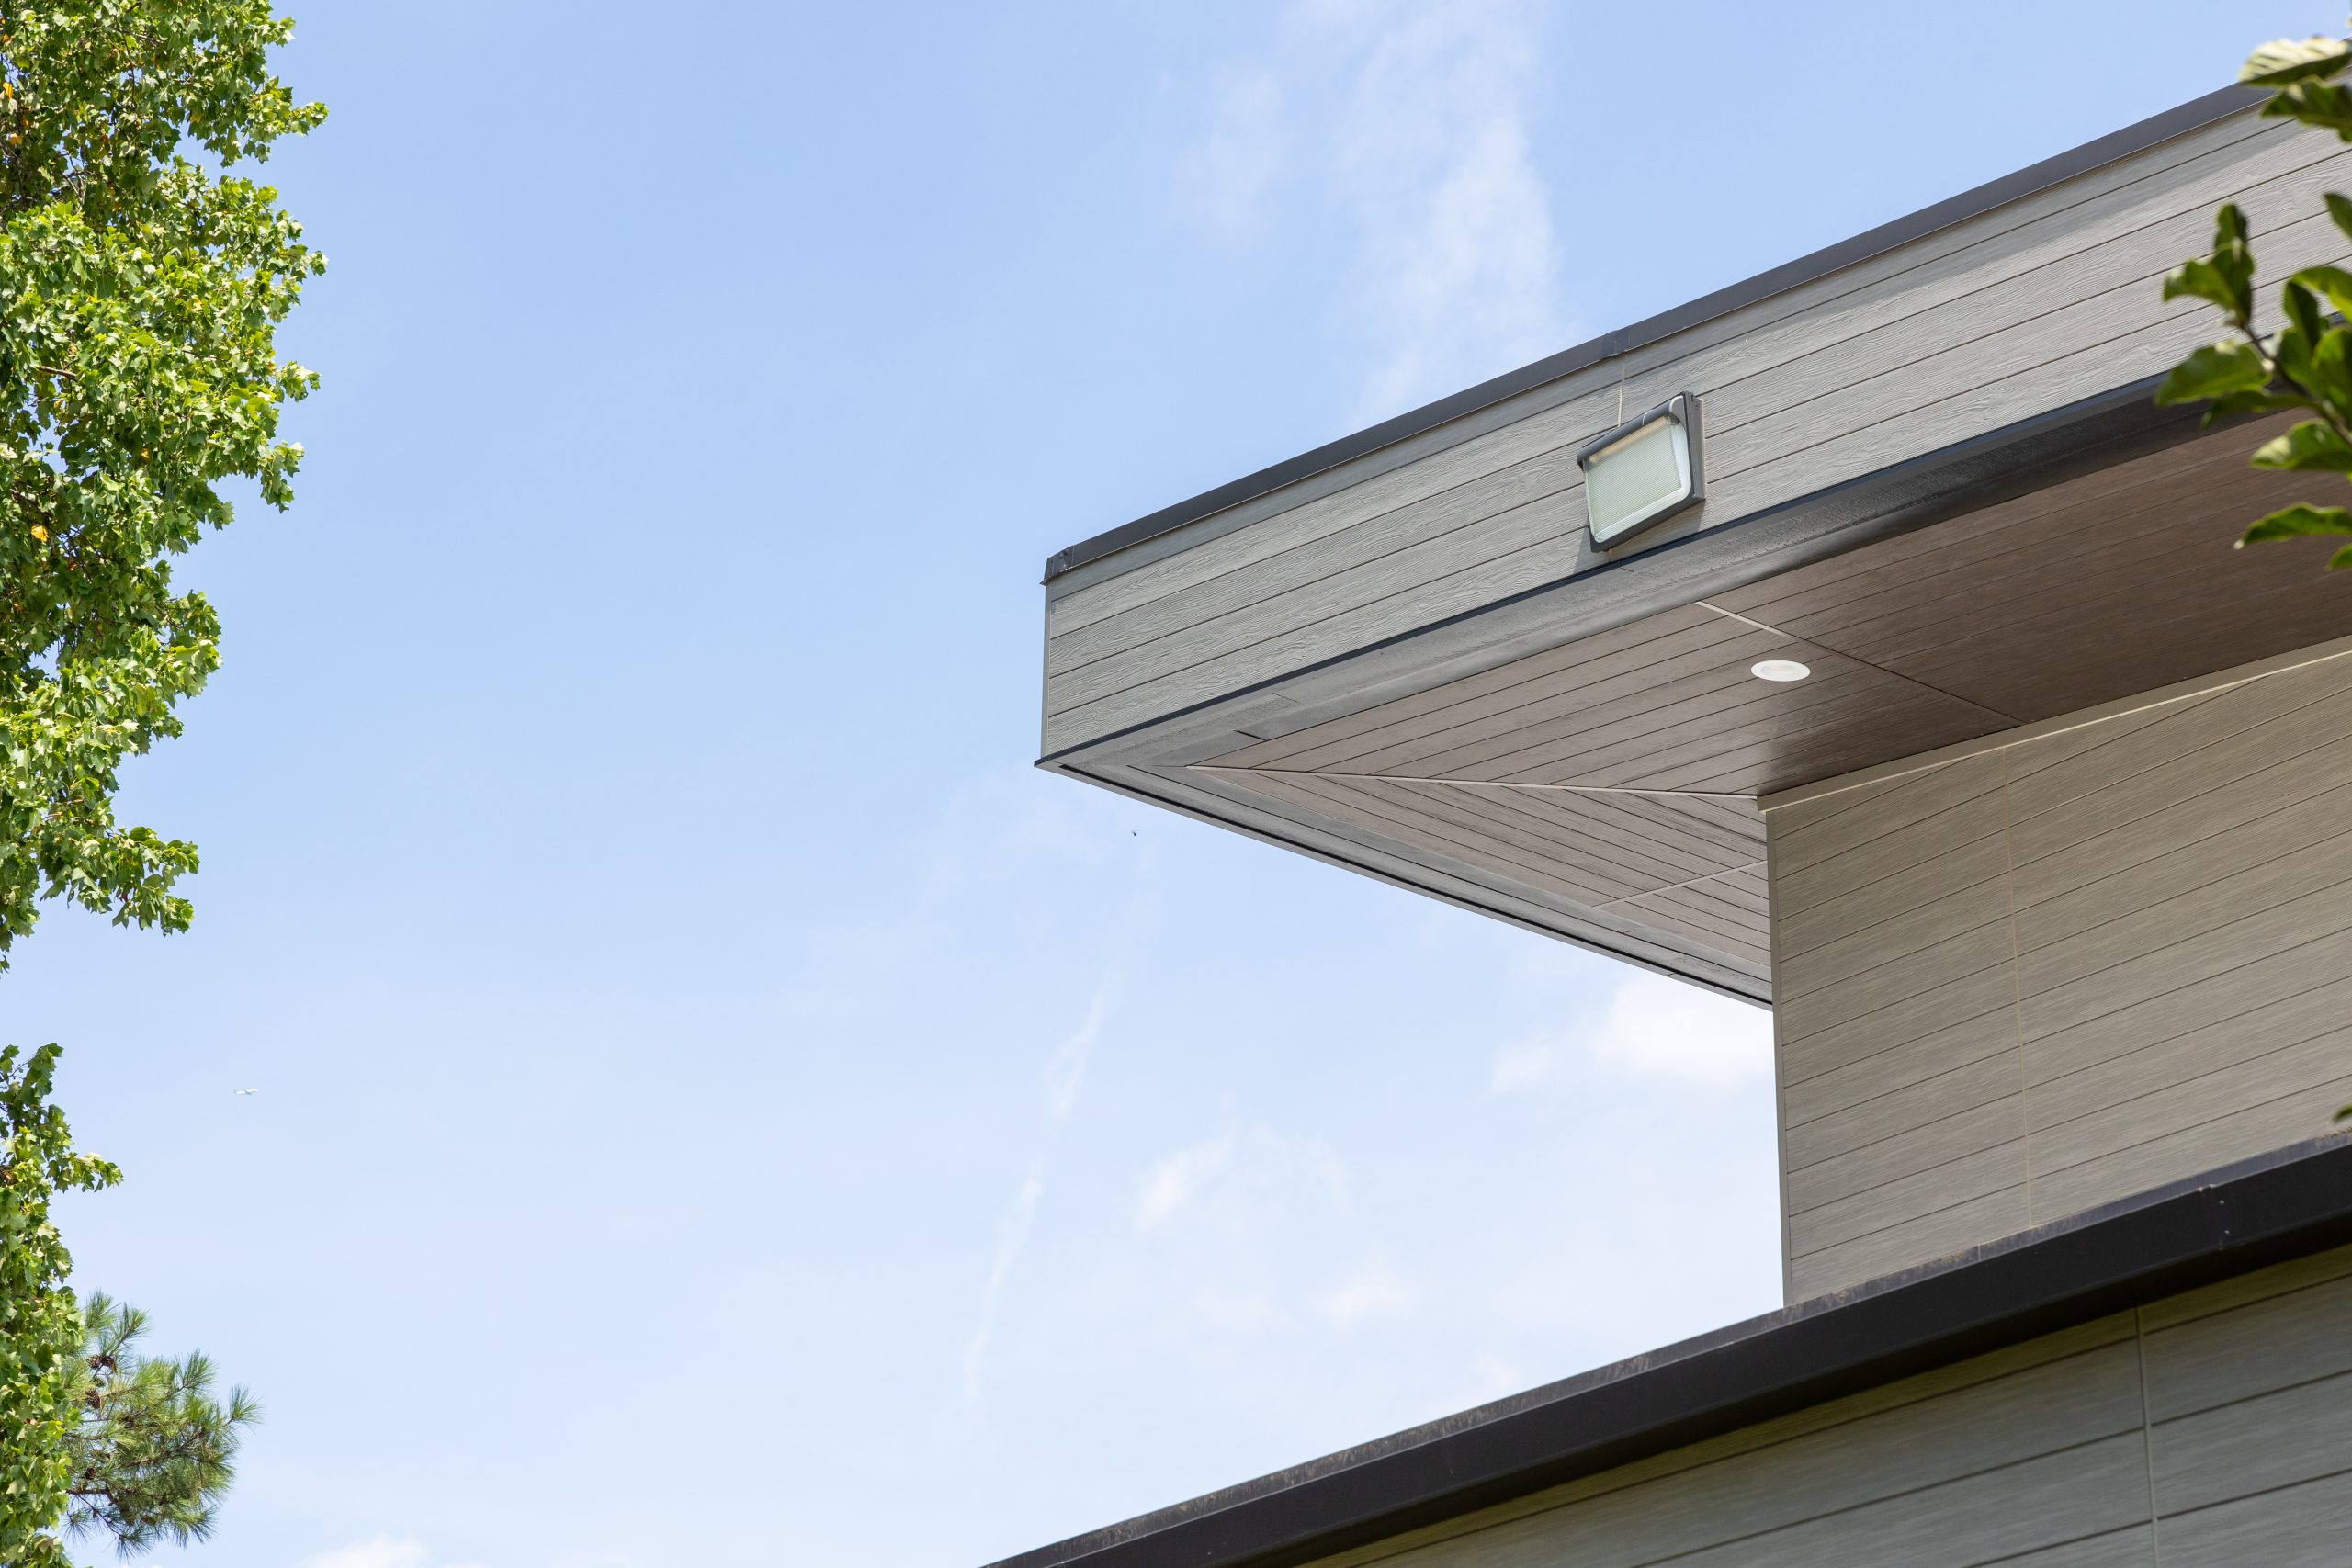
Extend top-tier aesthetic continuity overhead with lightweight, low-maintenance fiber cement soffit panels engineered for seamless transition and long-term durability.
-
 Aesthetic Design
-
 Design Flexibility
-
 Long-Term Performance
-
 Fire Protection
-
 Quick Installation
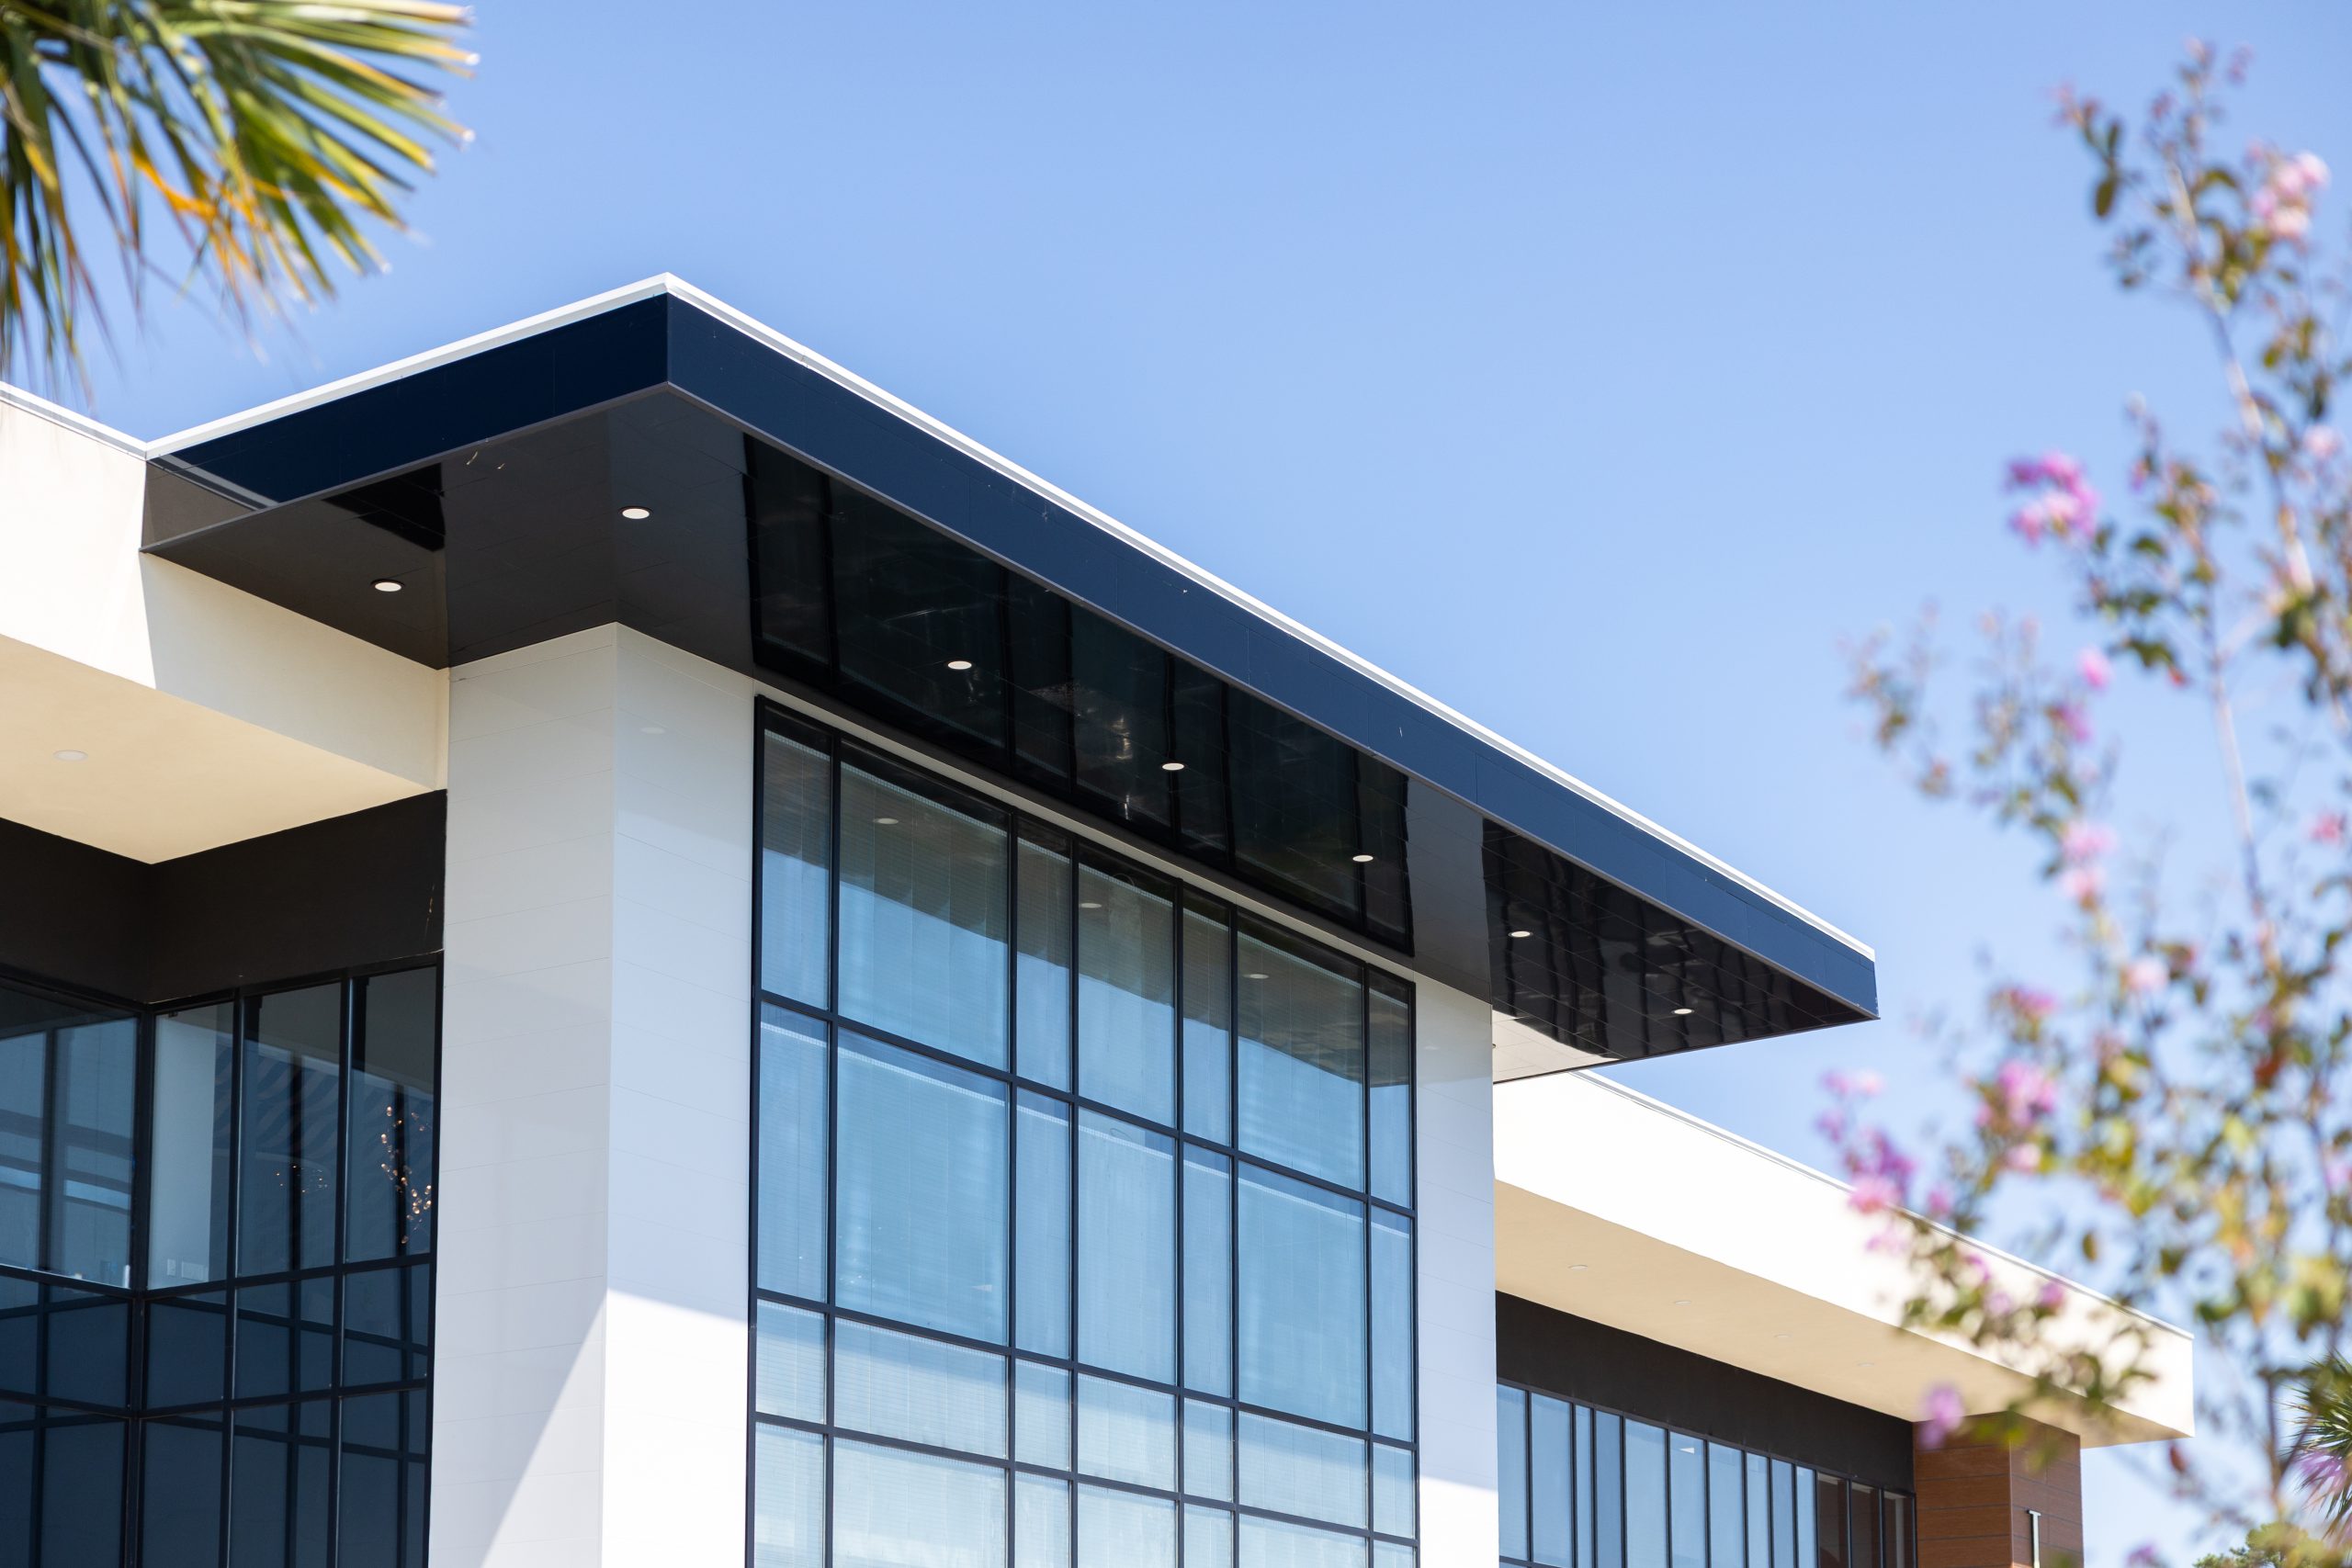
Seamless Overhang Protection & Vented Integration
High-performance soffit cladding designed to eliminate rot, warping and ceiling sag under rooflines, providing tight joints and effortless integration with exterior cladding systems.
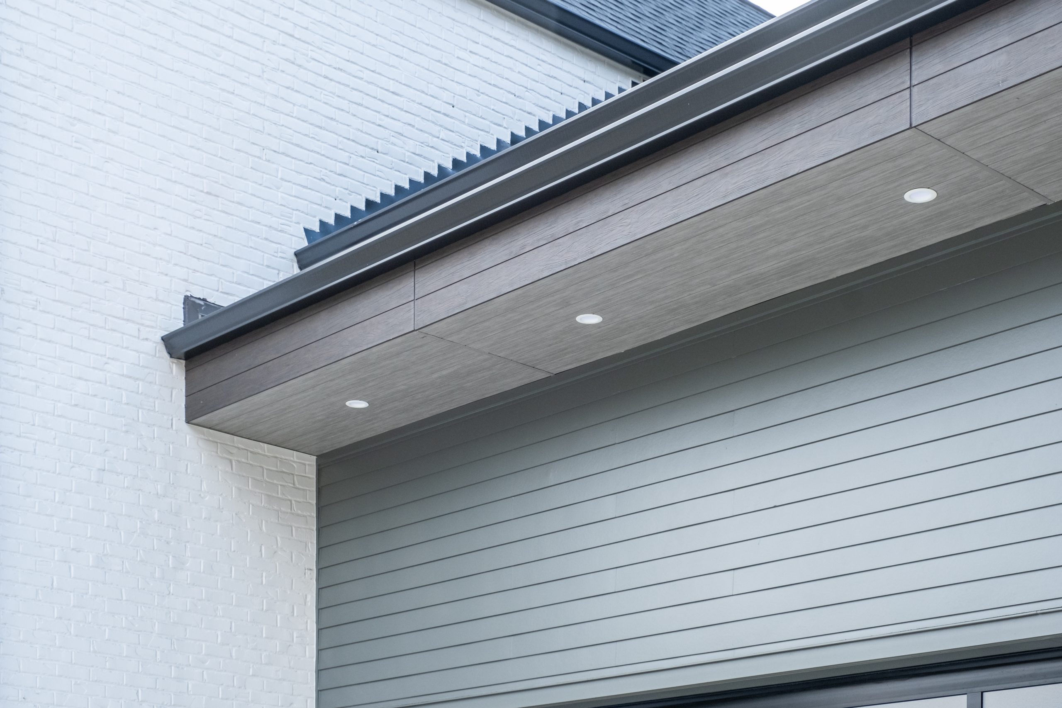
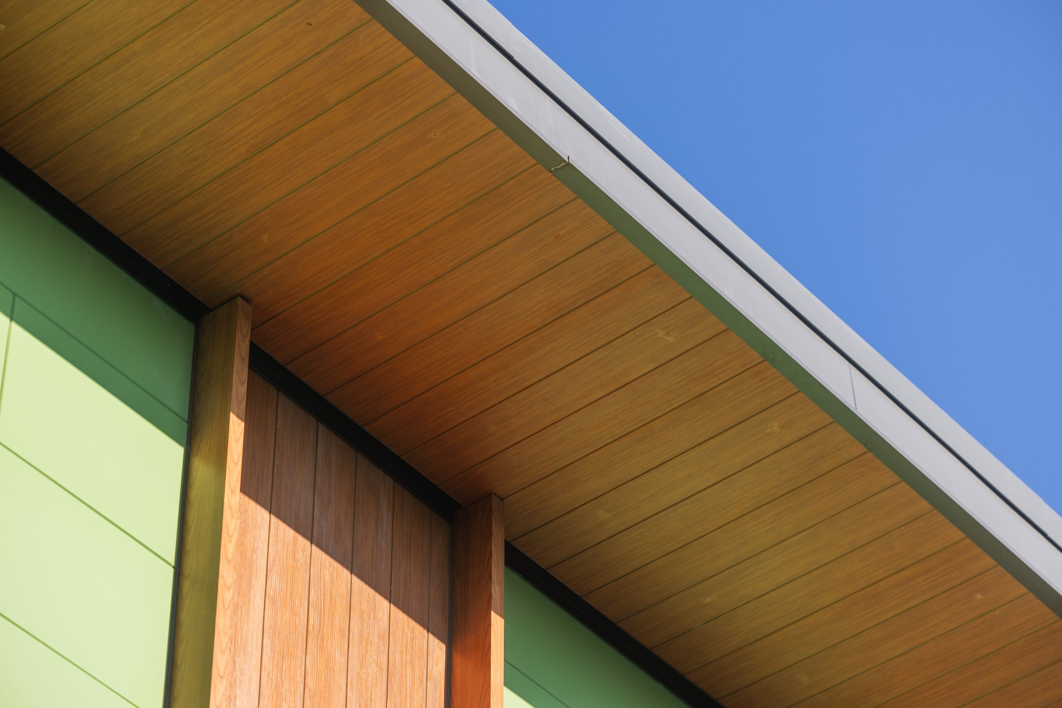
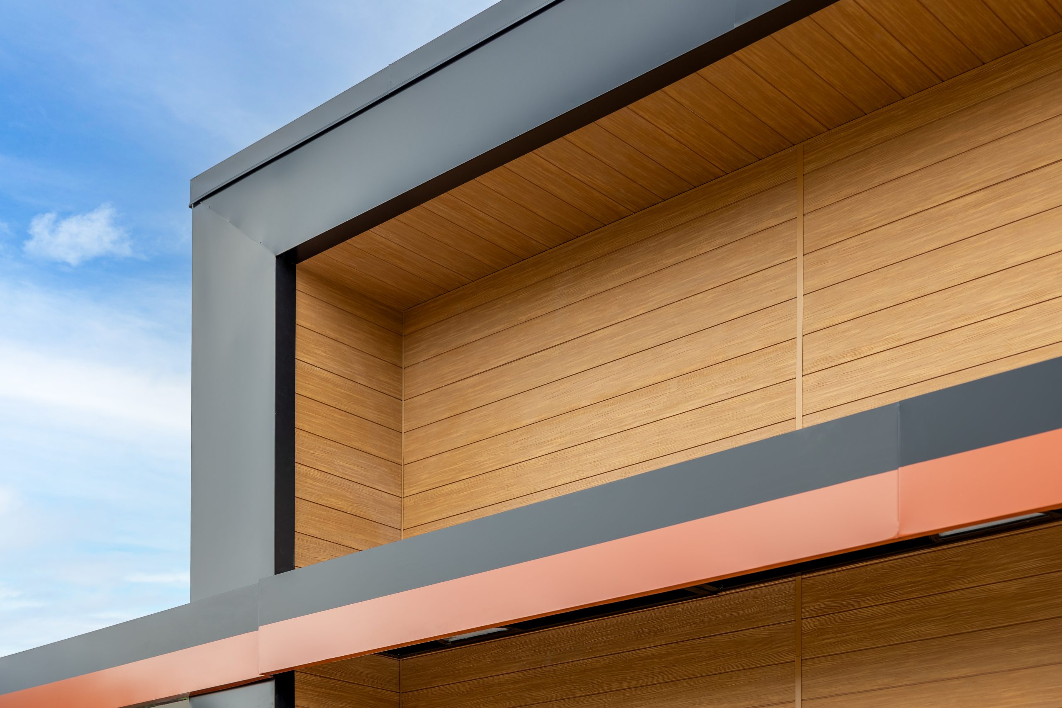
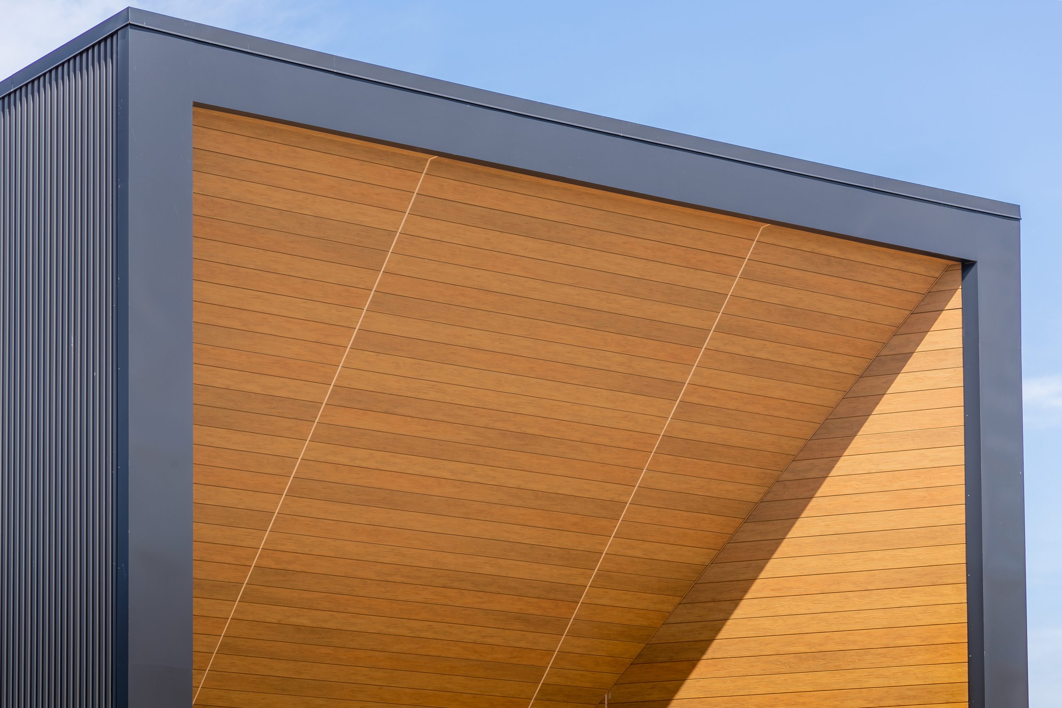
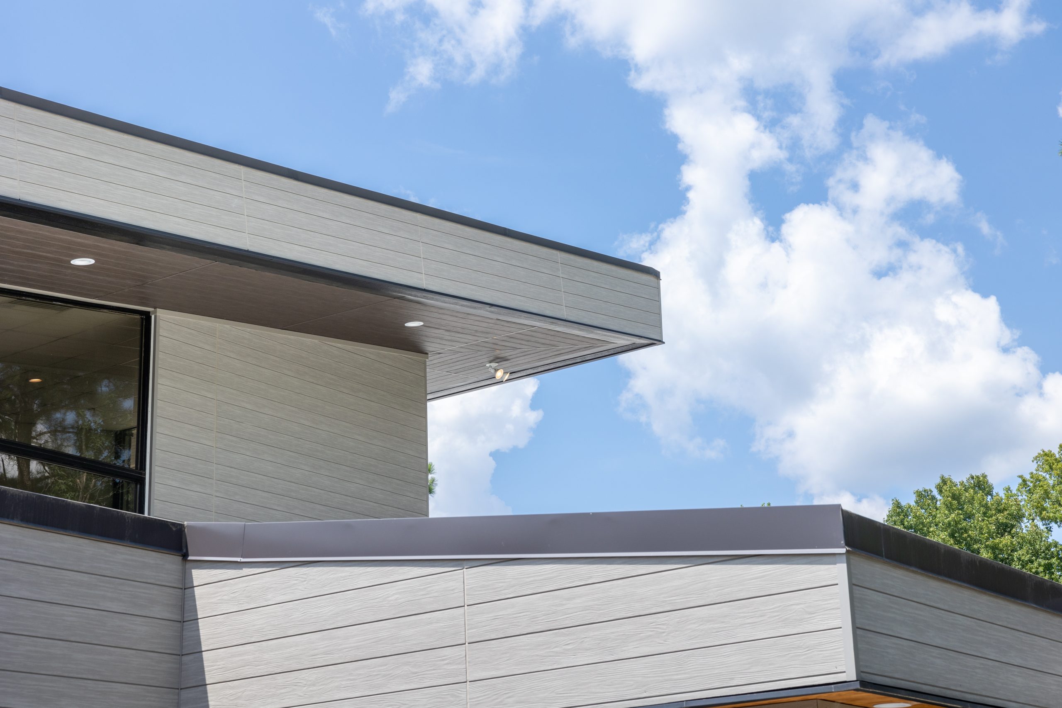
Overhead Protection & Roofline Security
Nichiha soffit systems resist wind-driven moisture and prevent overhead sag, providing clean visual continuity and tight joinery at exposed exterior rooflines.
Three fire code standards to pay attention to:
- ASTM E330
- Negative Wind Load Resistance for Elevated Horizontal Spans
- ASTM E331
- Wind-Driven Rain and Water Intrusion Defense
- ASTM C1186
- Resistance to Freeze-Thaw and Moisture Cycles in Unconditioned Spaces
Featured Products
View All Products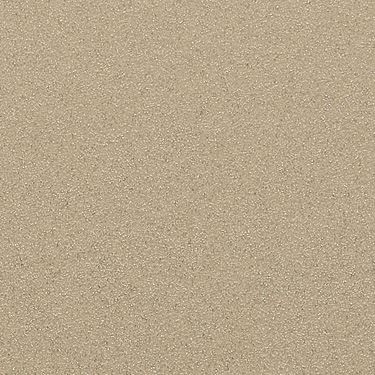
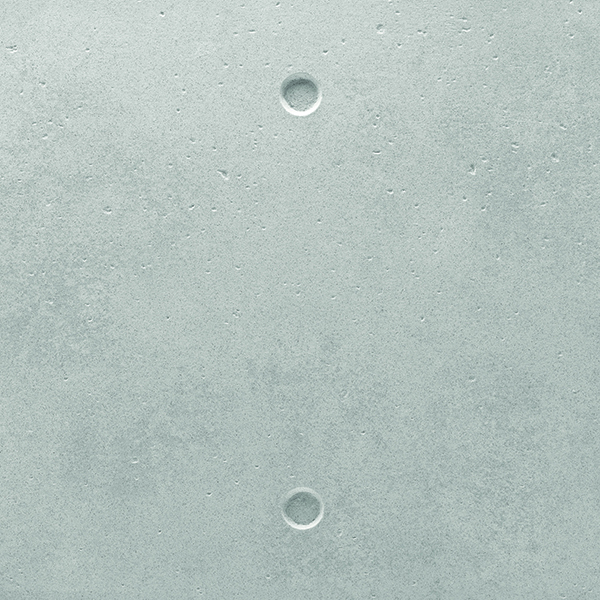
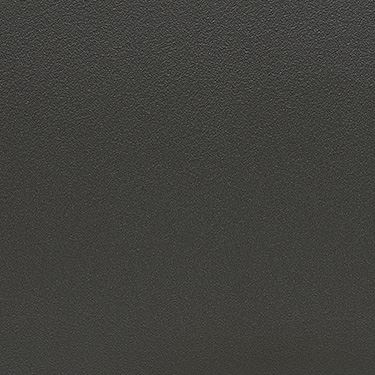
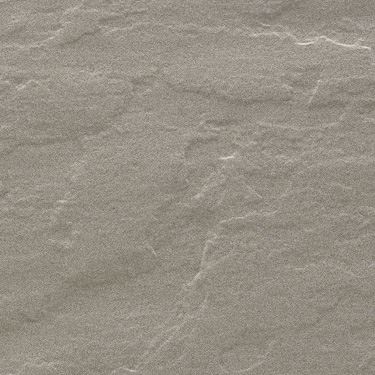
The Engineered
Performance
of Nichiha
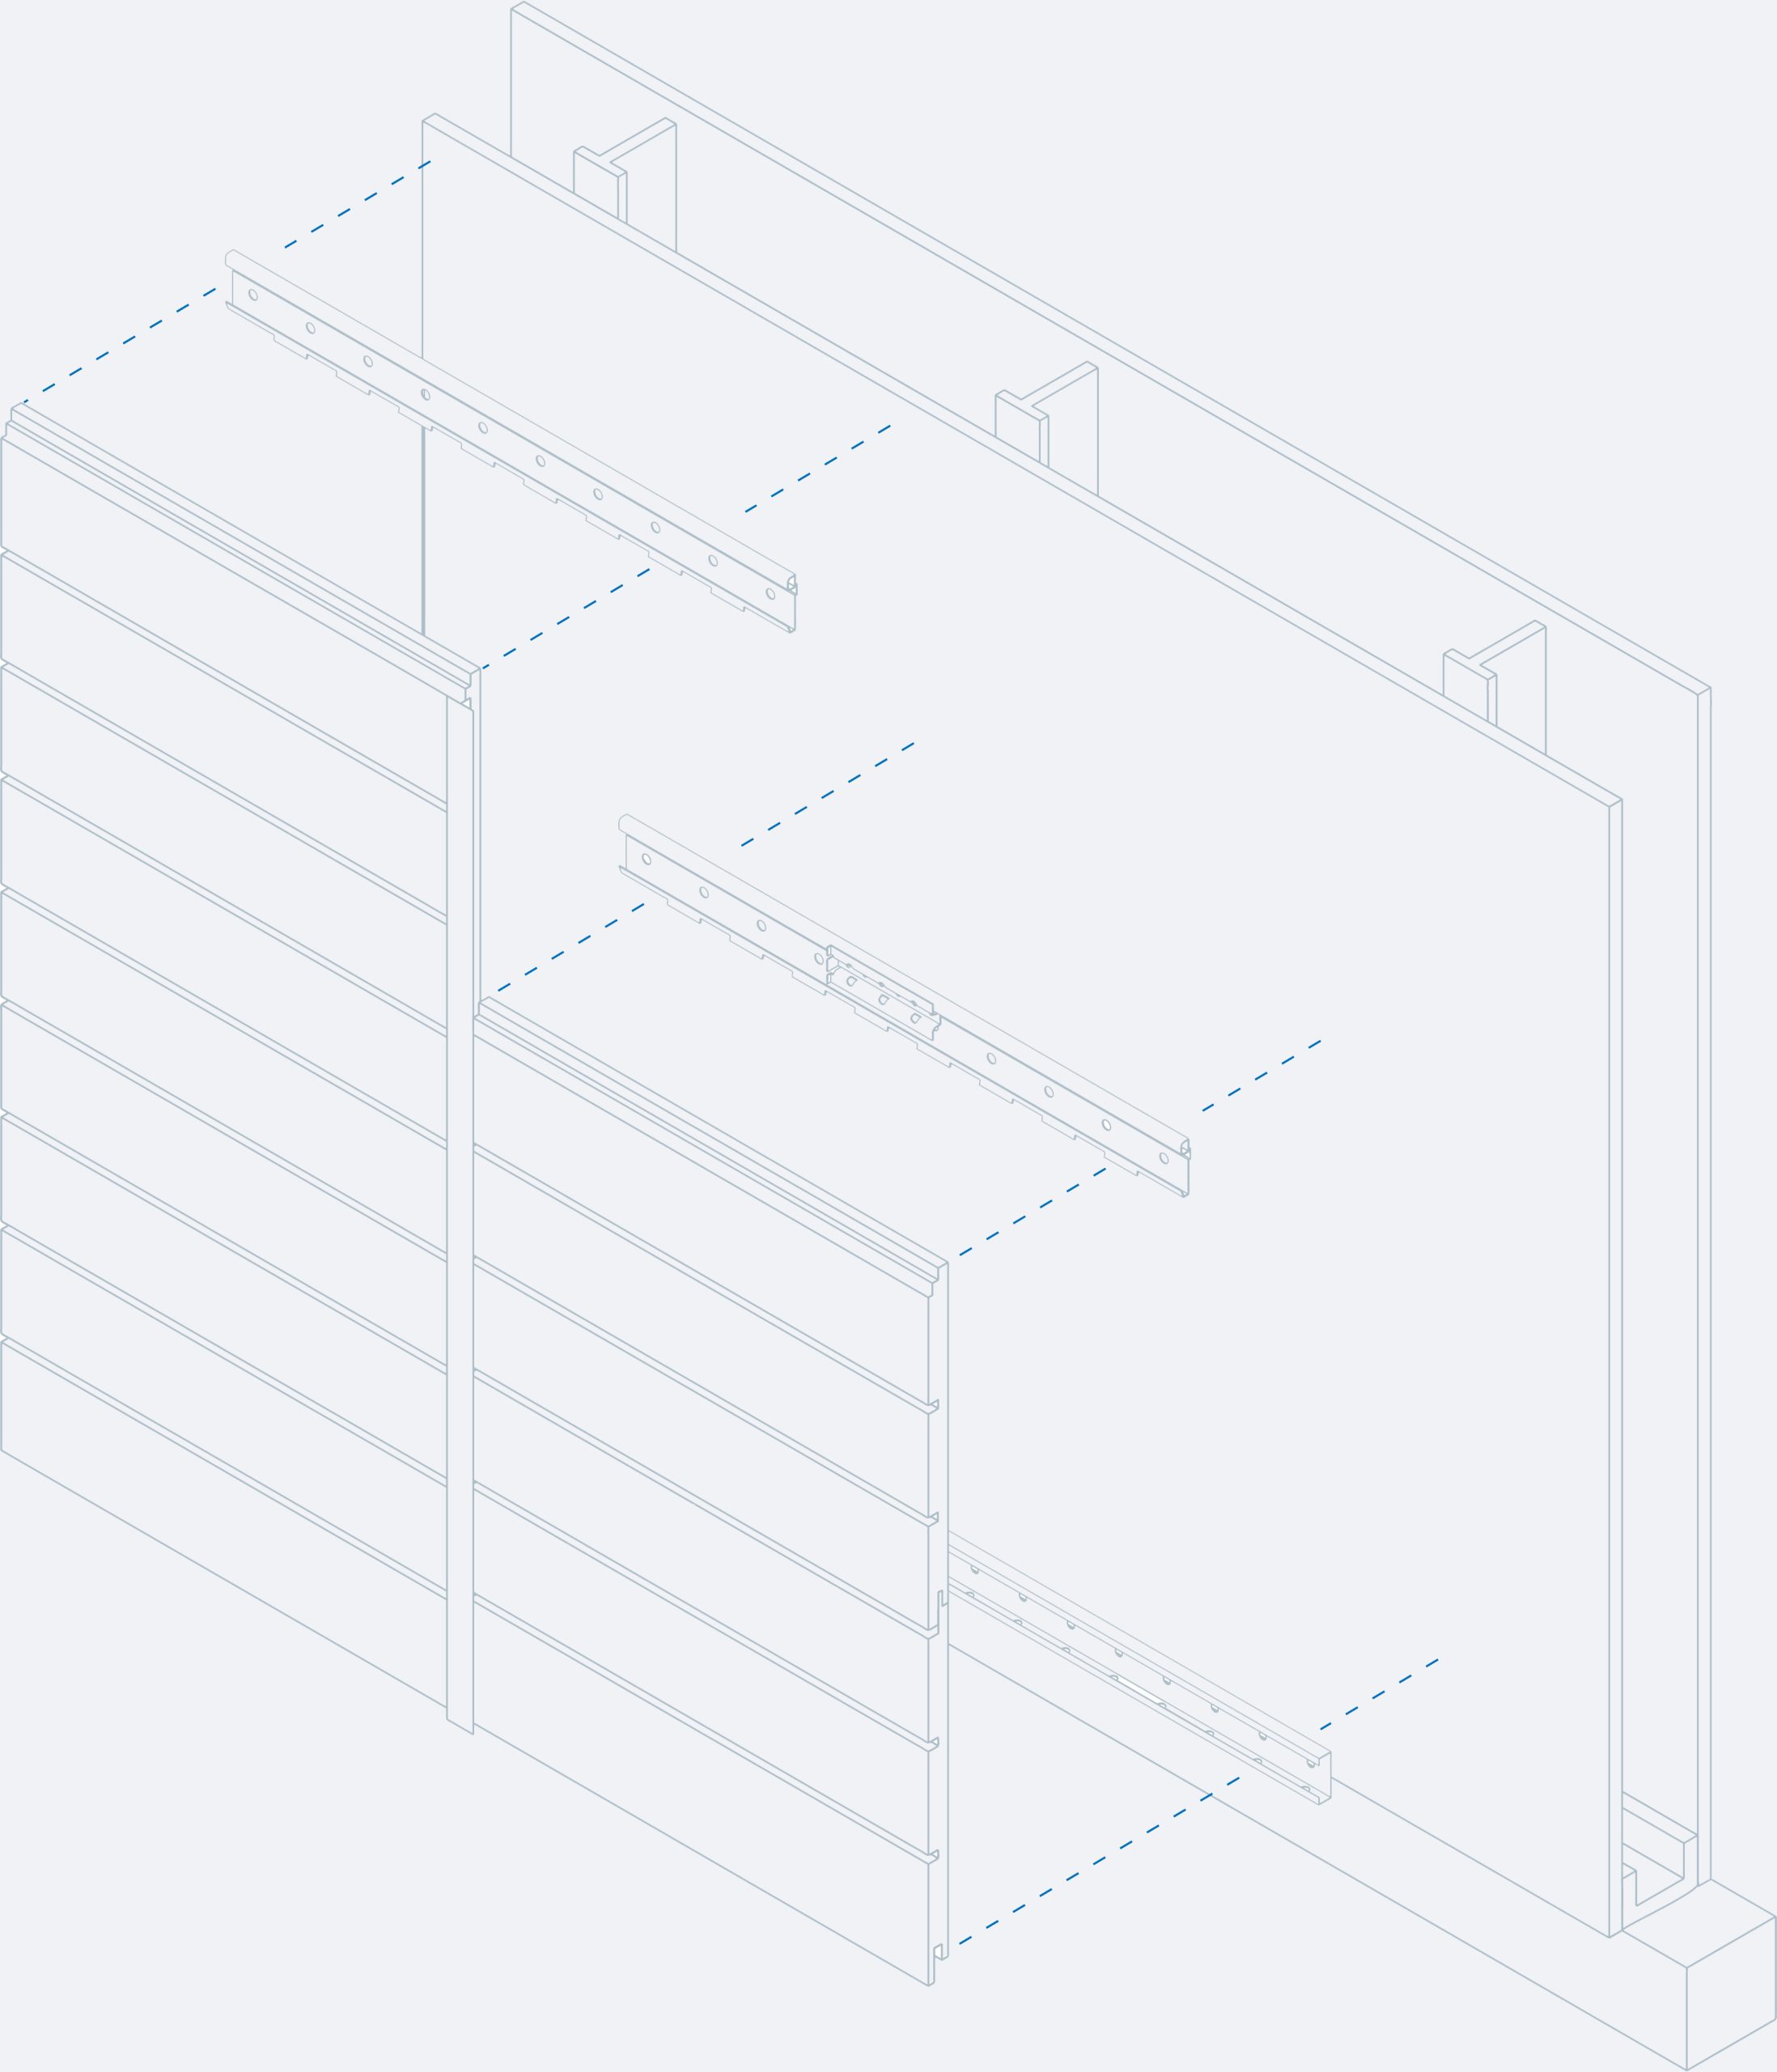
Performance Engineering
A built-in, meticulously engineered moisture management system allows air and moisture to exit, reducing the risk of mold and water damage to buildings.
Advanced Installation
Our clip installation system reduces construction time and minimizes mistakes thanks to our innovative Ultimate Starter Track and Ultimate Clip system.
Low-Maintenance Design
Resistant to rotting, warping and pests, Nichiha helps bring your vision to life and ensures it looks great for years to come.
See Nichiha in Action
No matter if you’re an experienced pro or homeowner, our tool can streamline your workflow and take the guesswork out of the process.
Try Visualizer Now
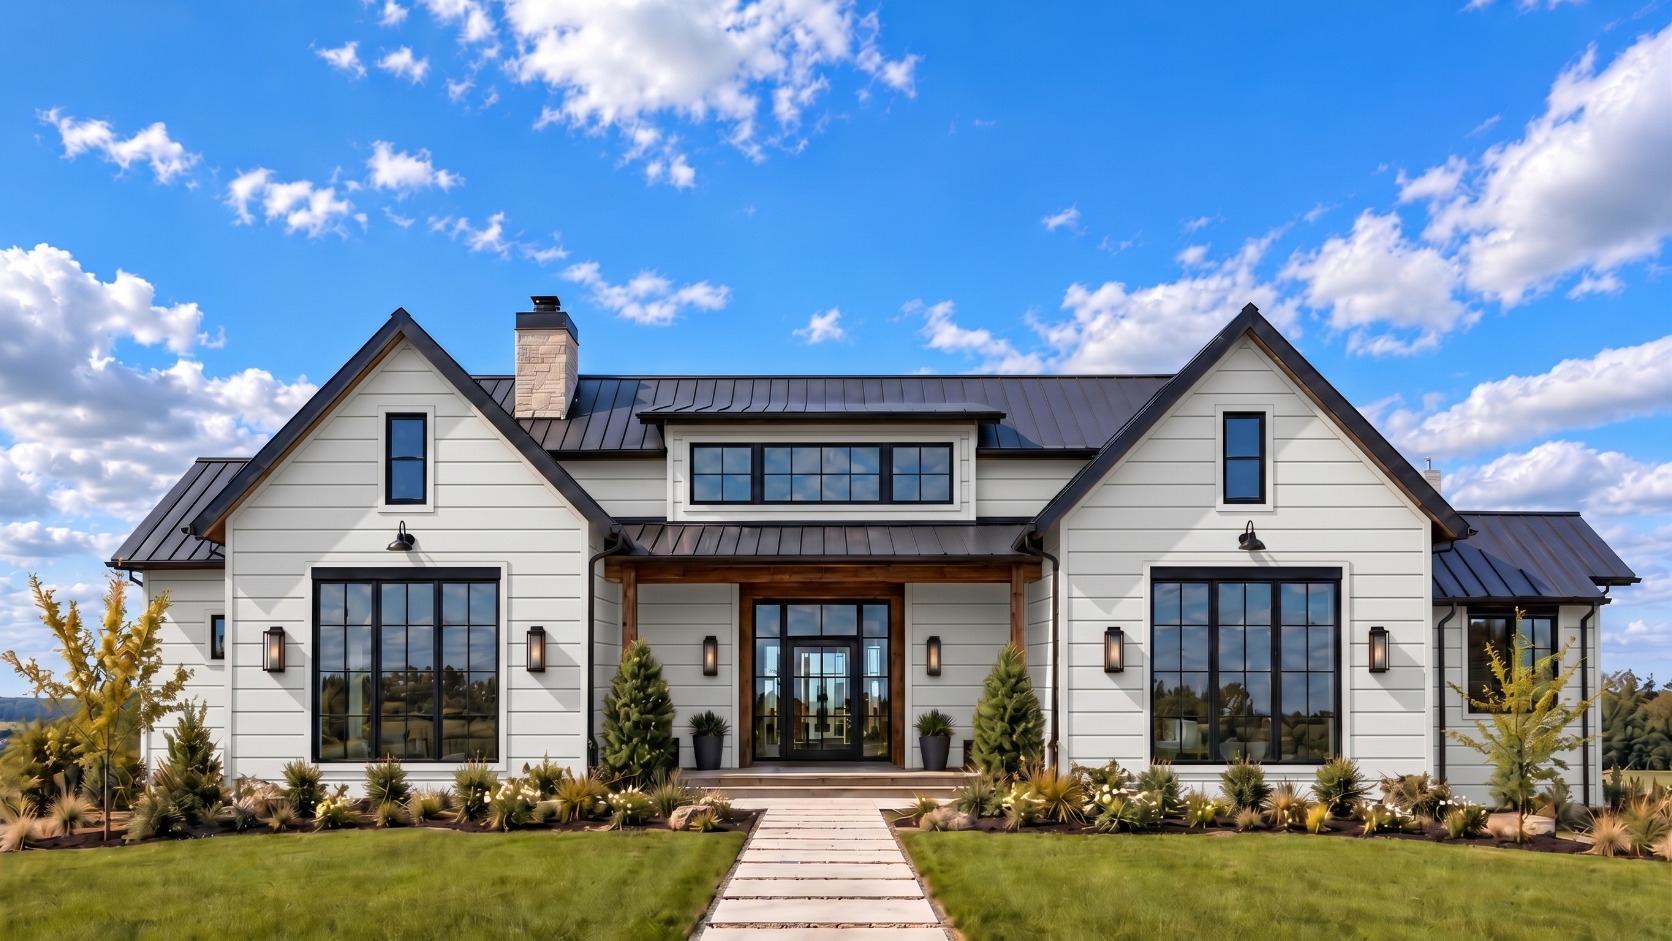
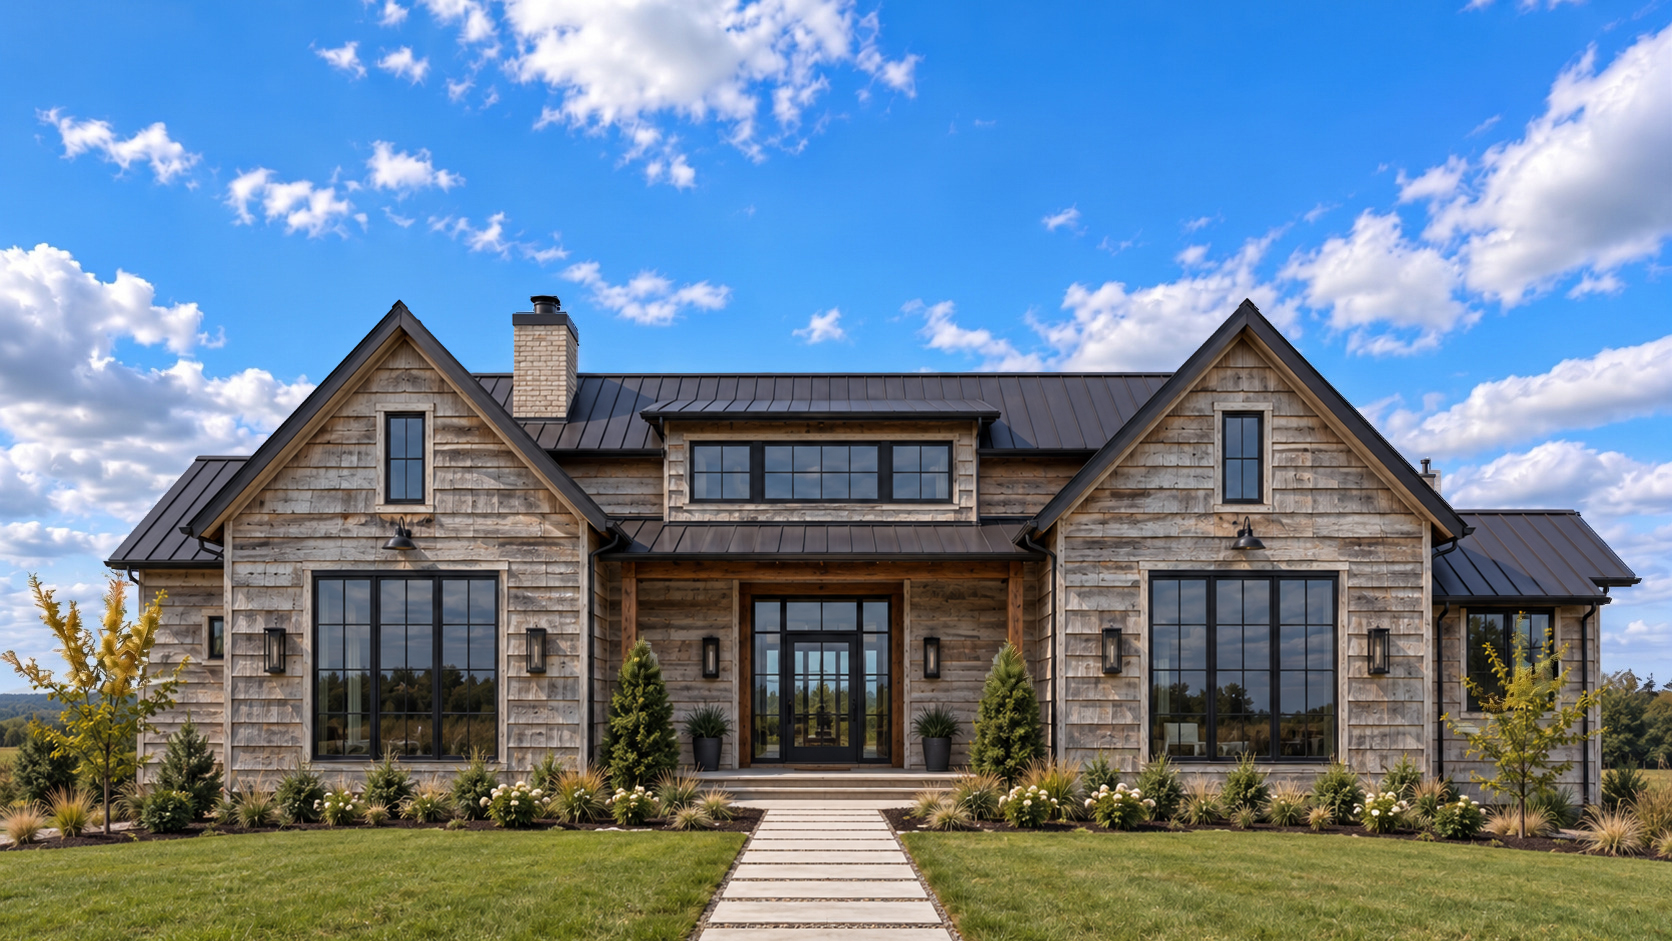

- Upload a photo of your home or project.
- Instantly see any Nichiha product applied.
- Quickly change colors, formats, and orientations.
A home exterior shown before and after applying Nichiha cladding.
Drag the divider, tap within the image, or focus the control and use the left and right arrow keys.
Download the Catalog
Explore product details, colors, and design possibilities for your next project.
View Catalogs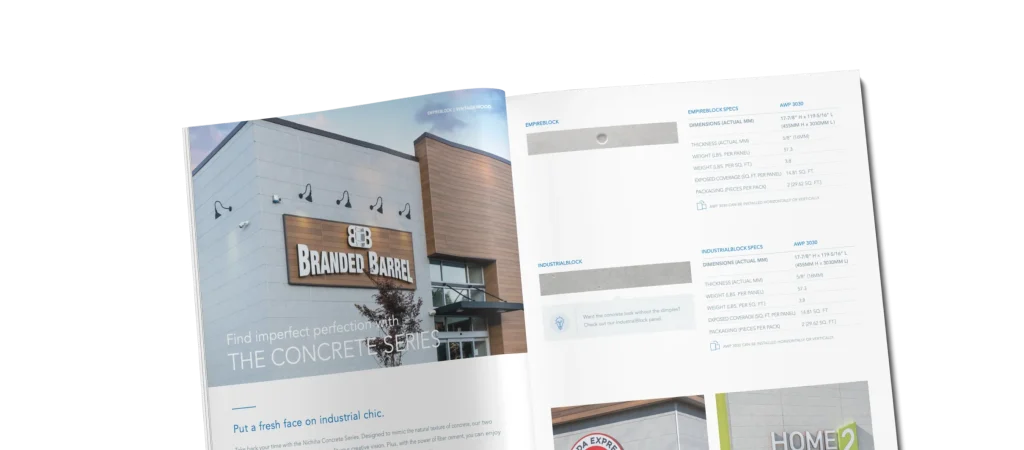
FAQs
Nichiha soffits are designed for exterior overhead exposure, utilizing continuous rainscreen drainage principles and moisture-resistant fiber cement to prevent rot, swelling or ceiling sag.
Most Nichiha architectural wall panels can transition directly from vertical walls to horizontal soffit systems, providing a continuous aesthetic across the building envelope using specified soffit clip systems.
Yes, Nichiha soffit assemblies undergo rigorous wind load testing to ensure they remain structurally secure under severe overhead uplift pressures.
Get In Touch
Let one of our product experts give you a call.