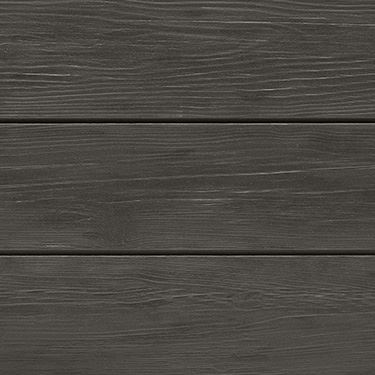
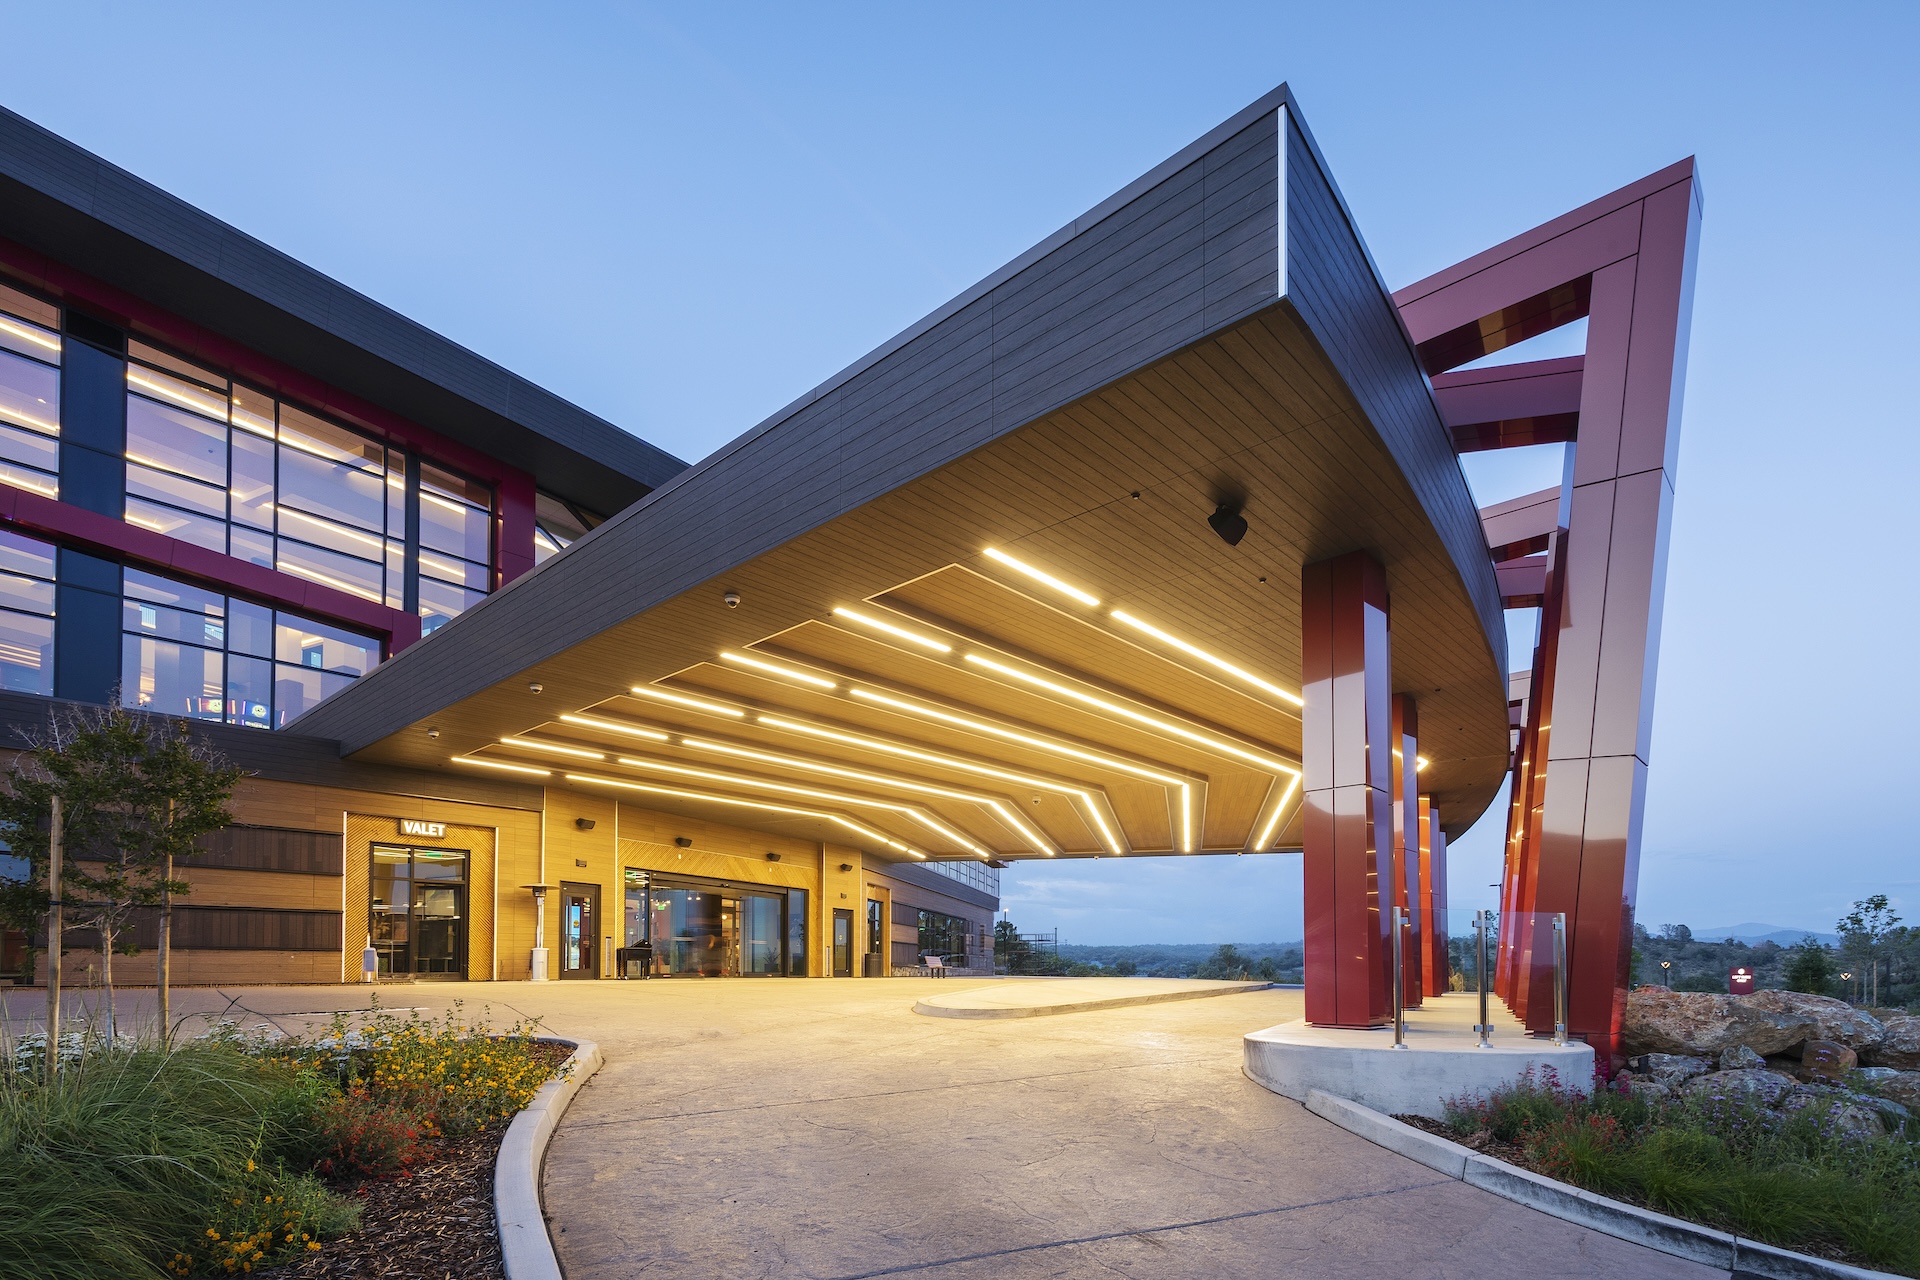
Seamless Soffit Transitions with Fiber Cement Panels
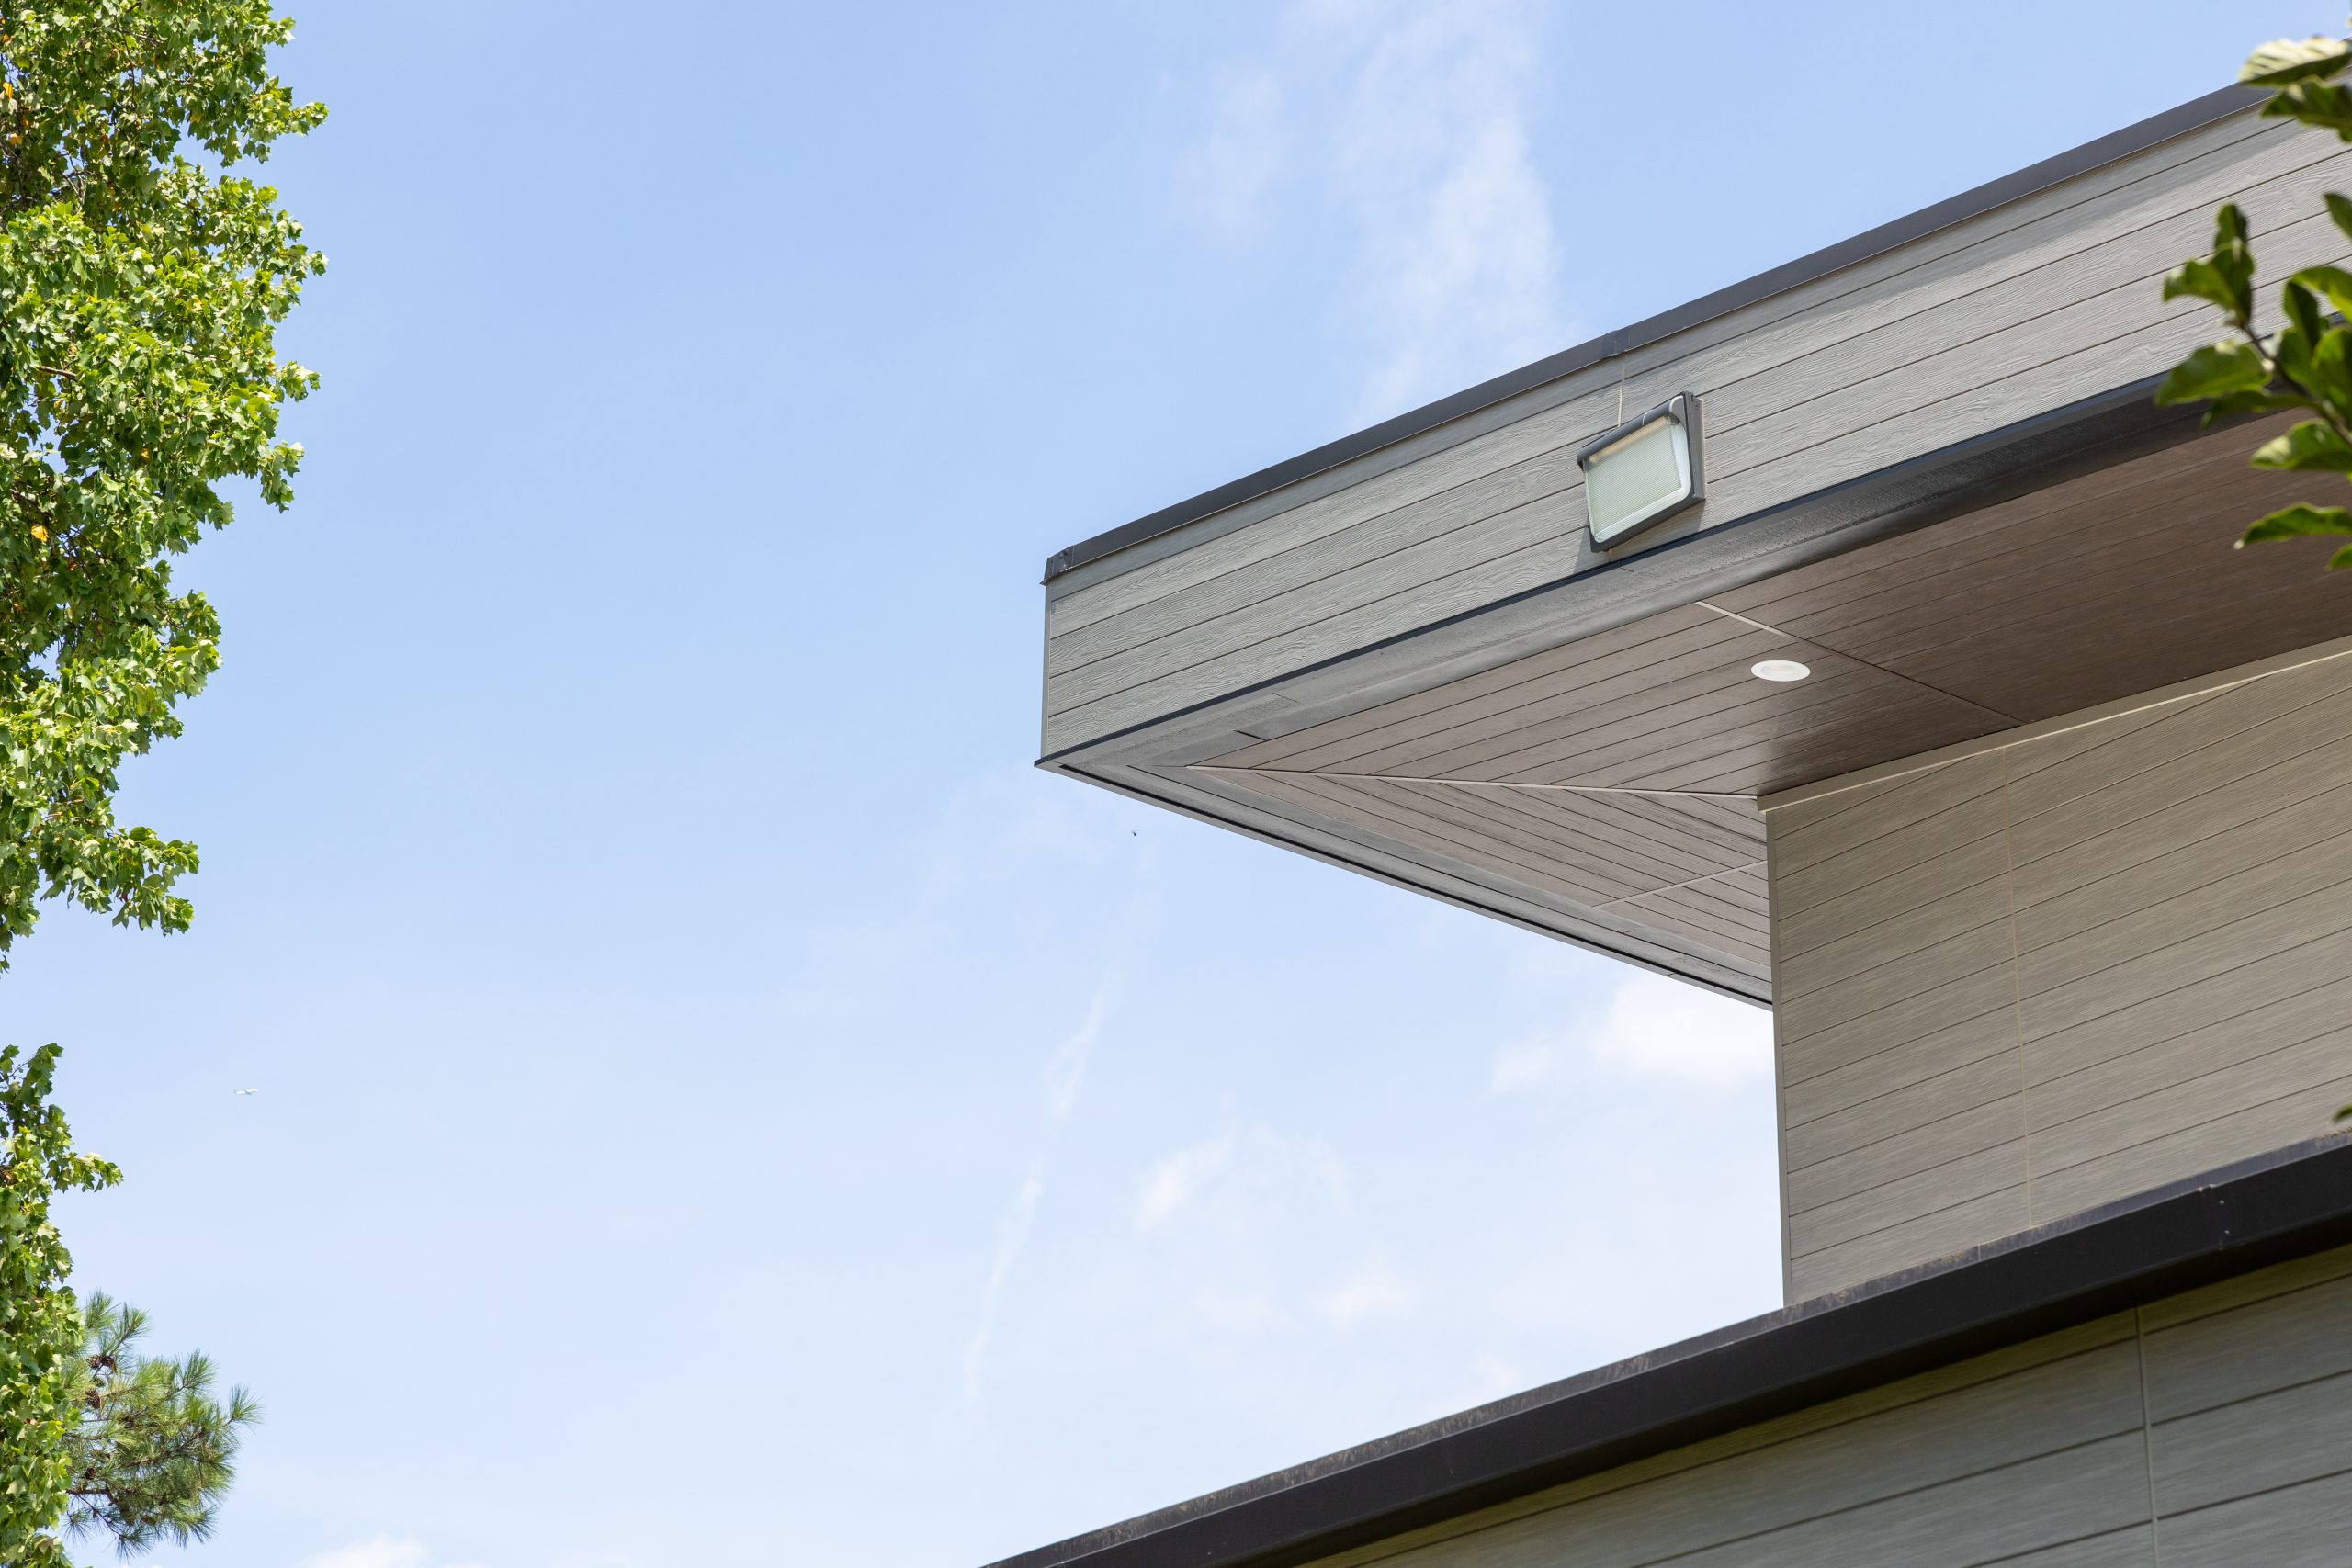
Extend top-tier aesthetic continuity overhead with lightweight, low-maintenance fiber cement soffit panels engineered for seamless transition and long-term durability.
-
 Aesthetic Design
-
 Design Flexibility
-
 Long-Term Performance
-
 Fire Protection
-
 Quick Installation
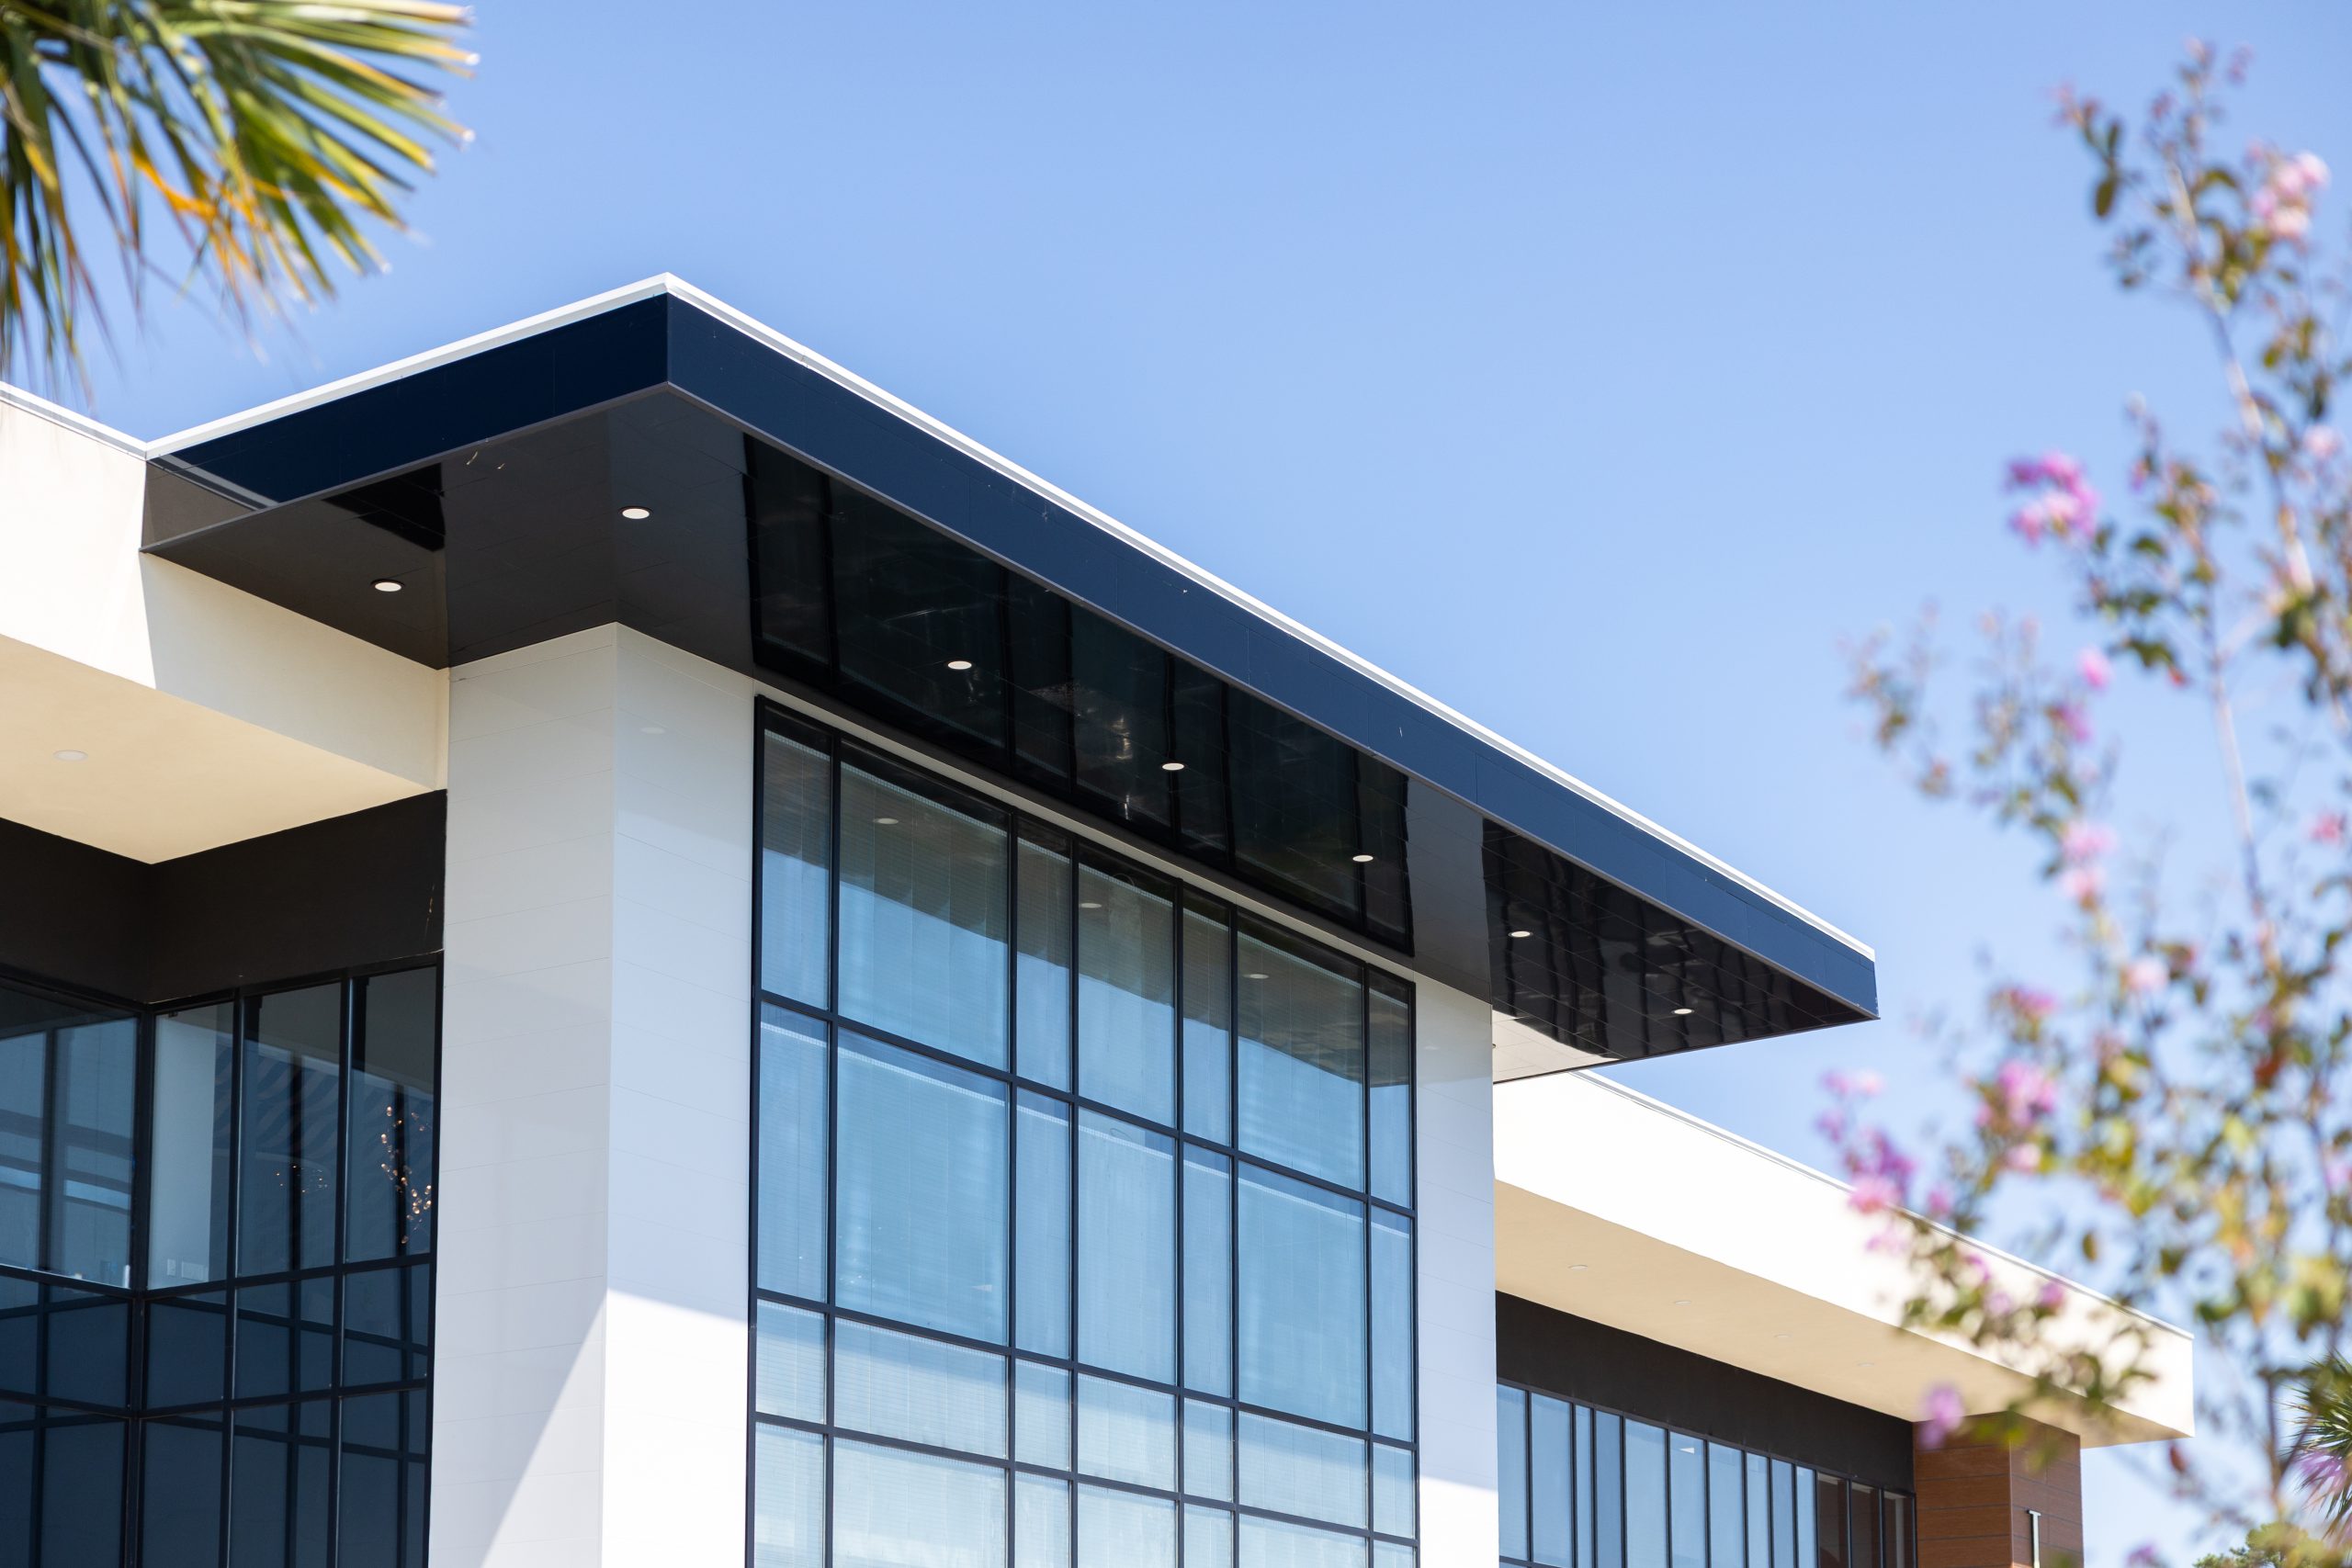
Seamless Overhang Protection & Vented Integration
High-performance soffit cladding designed to eliminate rot, warping and ceiling sag under rooflines, providing tight joints and effortless integration with exterior cladding systems.
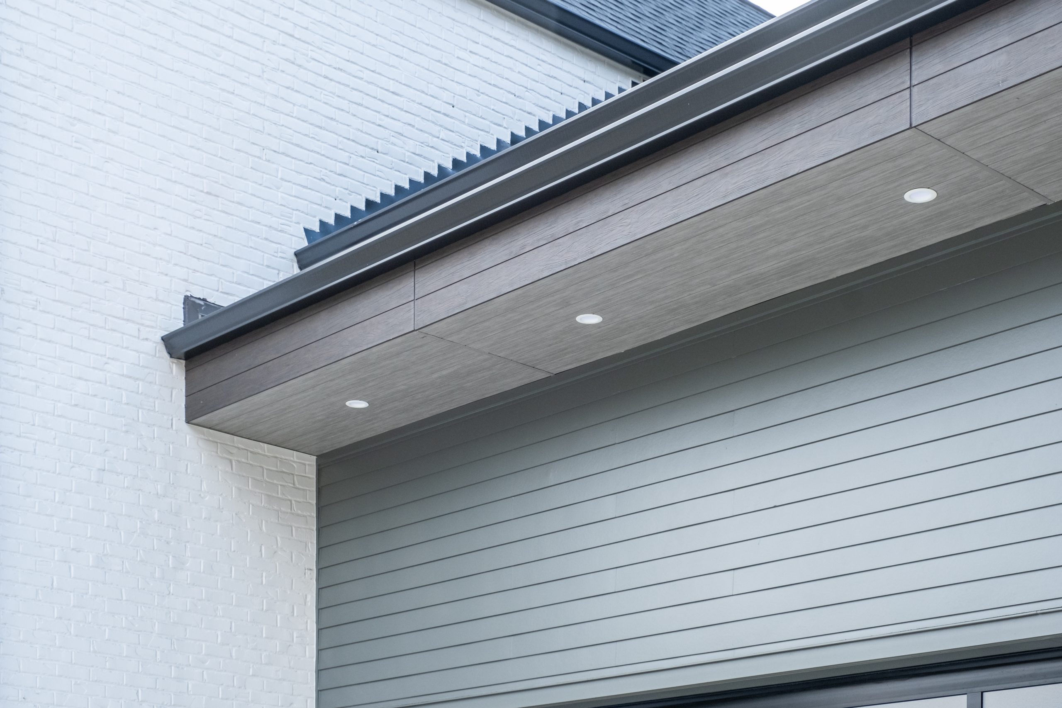
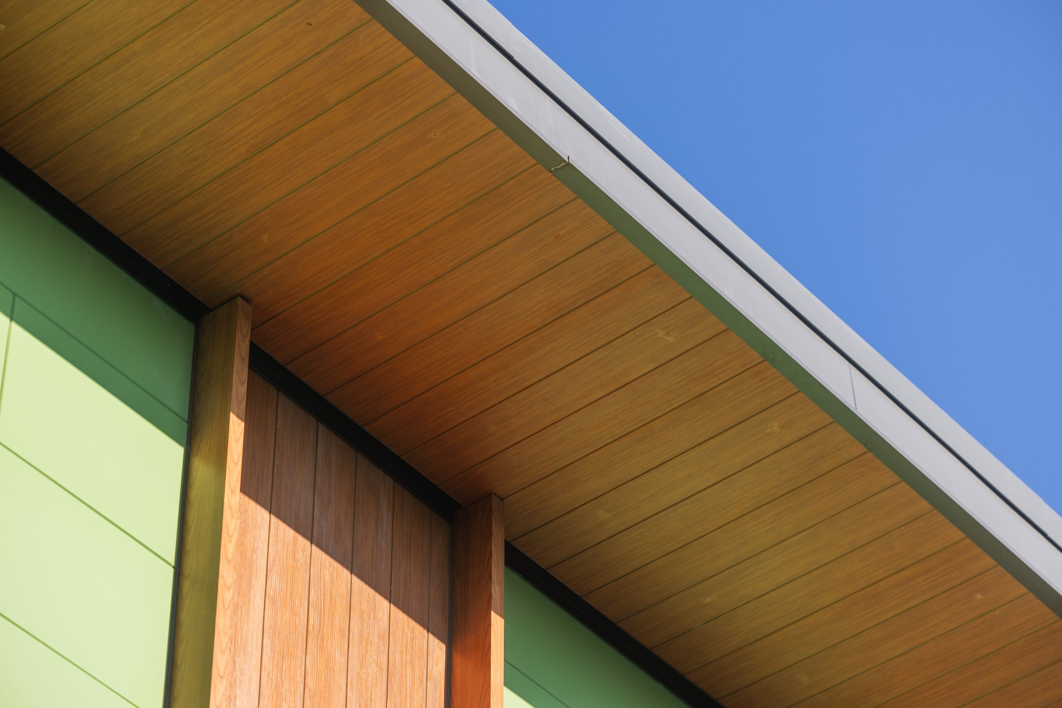
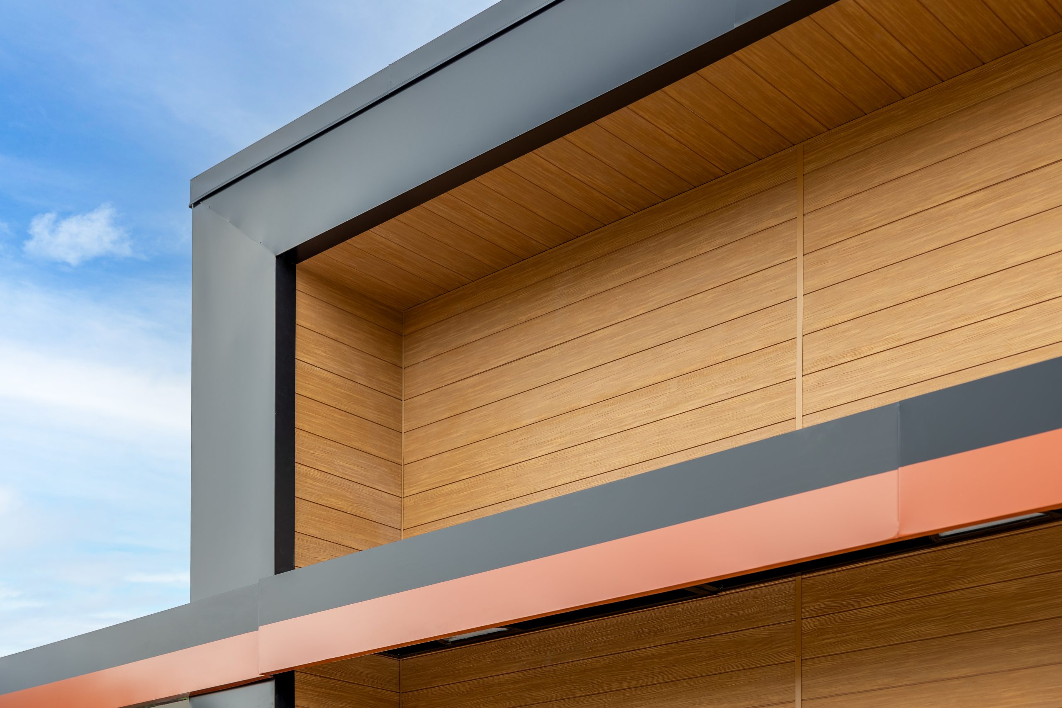
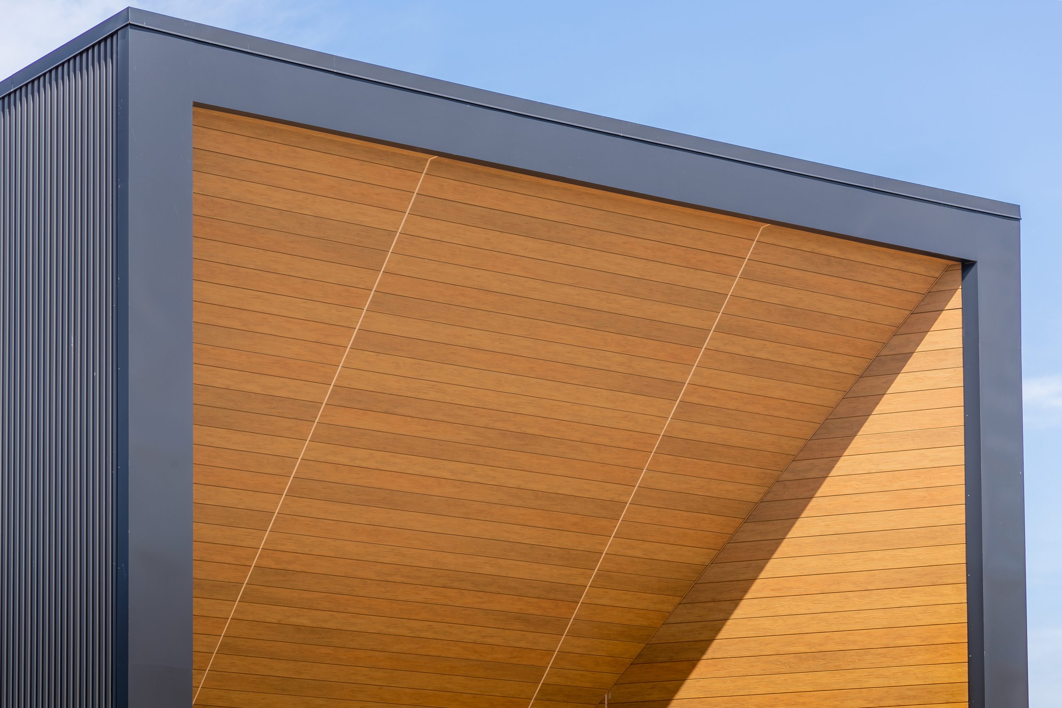
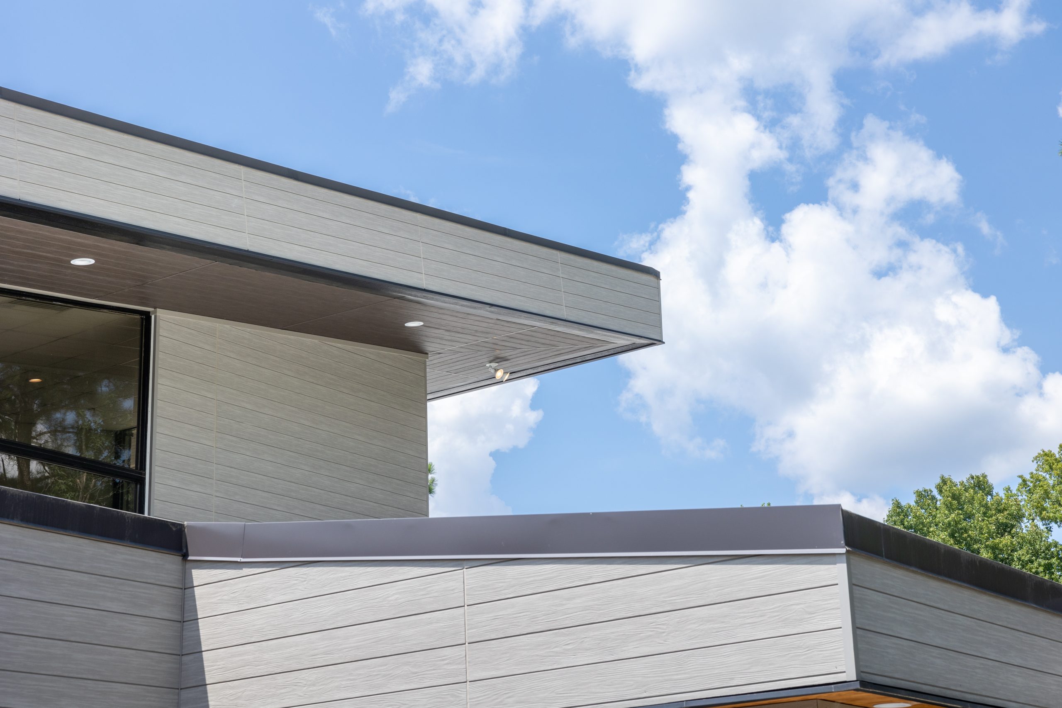
Overhead Protection & Roofline Security
Nichiha soffit systems resist wind-driven moisture and prevent overhead sag, providing clean visual continuity and tight joinery at exposed exterior rooflines.
Three fire code standards to pay attention to:
- ASTM E330
- Negative Wind Load Resistance for Elevated Horizontal Spans
- ASTM E331
- Wind-Driven Rain and Water Intrusion Defense
- ASTM C1186
- Resistance to Freeze-Thaw and Moisture Cycles in Unconditioned Spaces
Productos destacados
View All Products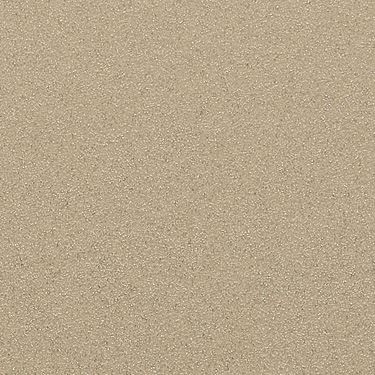
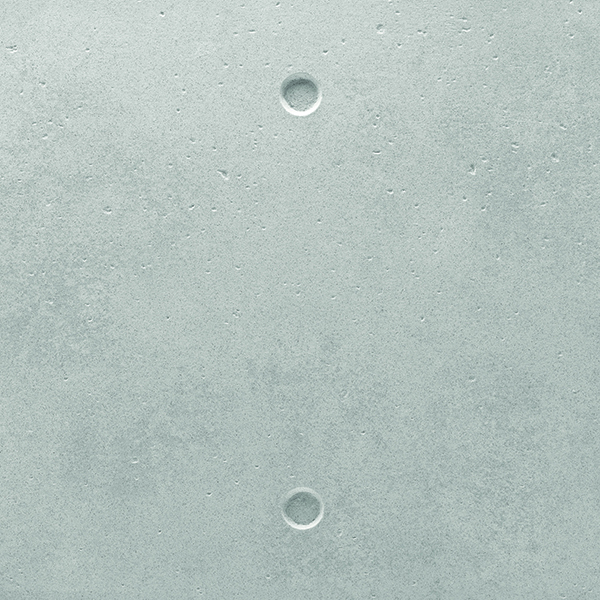
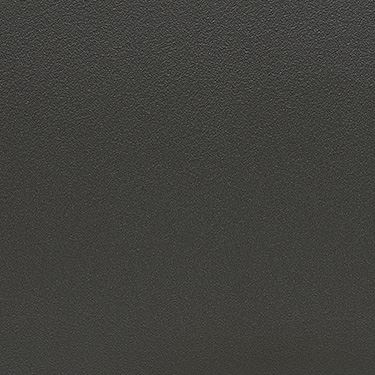
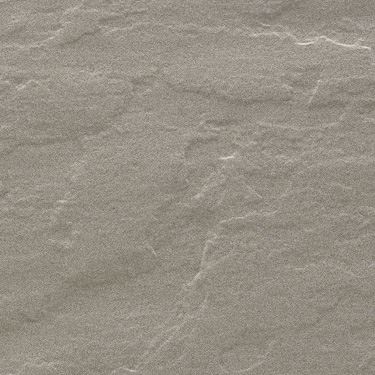
, diseñado con tecnología avanzada
de alto rendimiento
de Nichiha
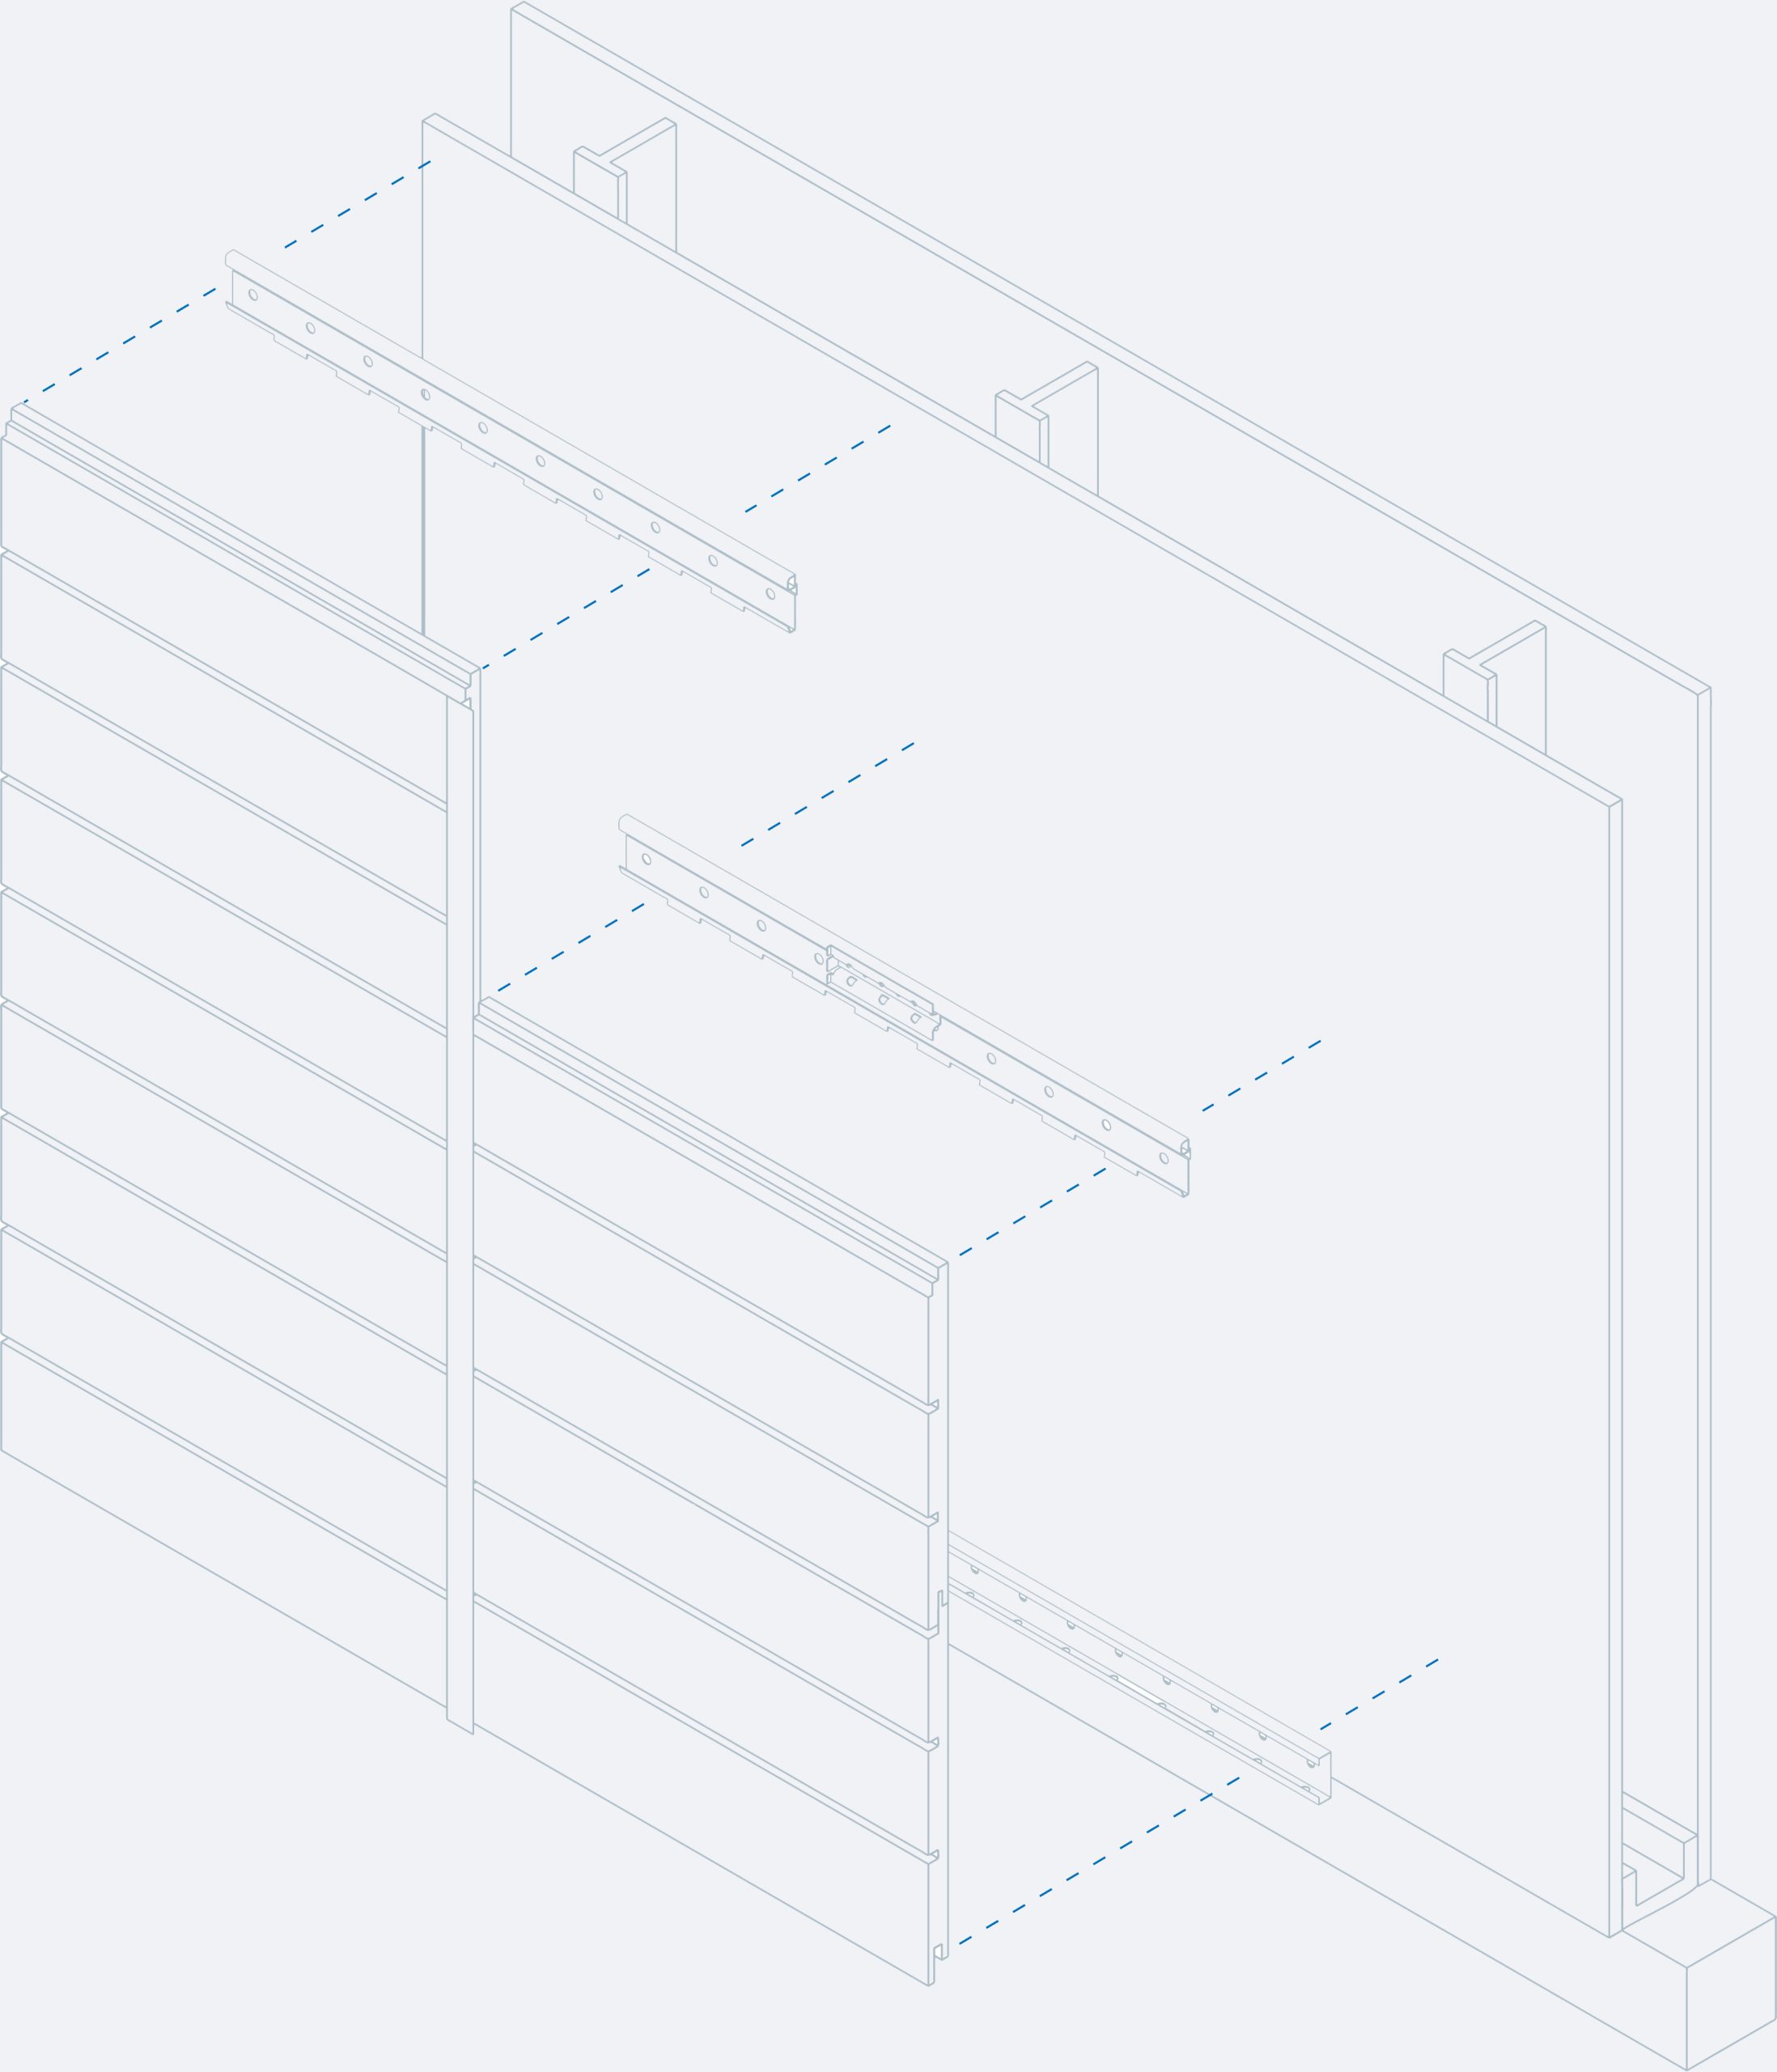
Ingeniería de alto rendimiento
Un sistema integrado y meticulosamente diseñado para la gestión de la humedad permite la salida de aire y vapor, reduciendo el riesgo de moho y daños por agua en los edificios.
Instalación avanzada
Nuestro sistema de instalación con clips reduce el tiempo de construcción y minimiza los errores gracias a nuestros innovadores sistemas Ultimate Starter Track y Ultimate Clip.
Low-Maintenance Design
Resistant to rotting, warping and pests, Nichiha helps bring your vision to life and ensures it looks great for years to come.
Vea a Nichiha en acción
Ya sea que sea un profesional experimentado o un propietario, nuestra herramienta puede optimizar su flujo de trabajo y eliminar las incertidumbres del proceso.
Probar el visualizador ahora
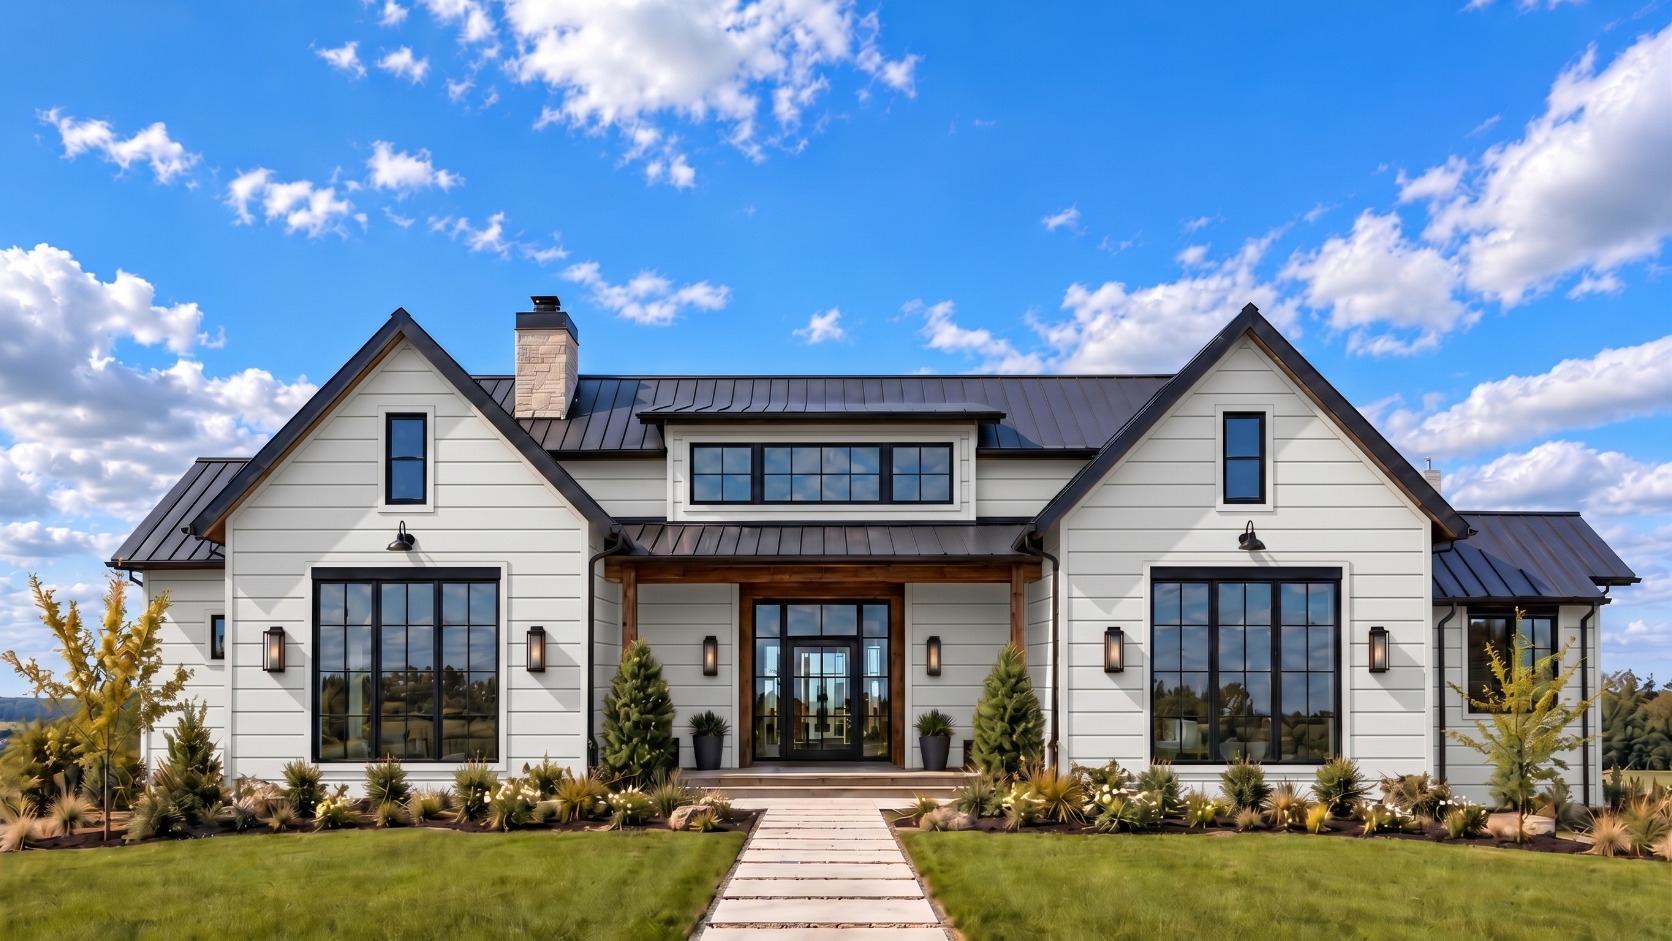
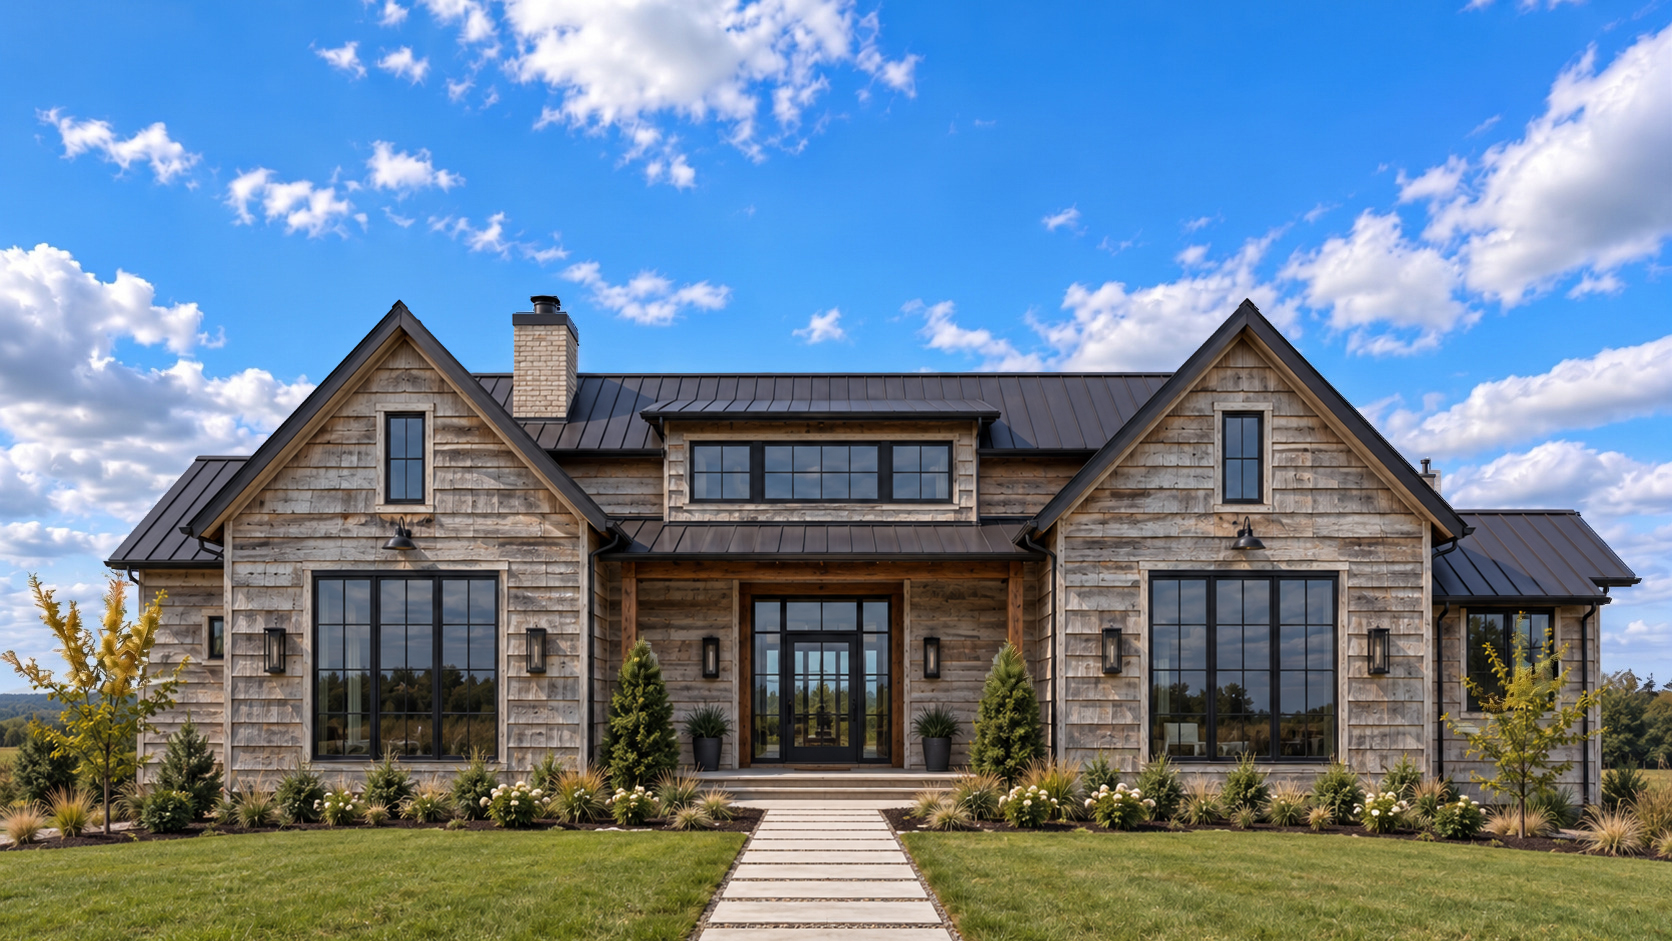

- Sube una foto de tu hogar o proyecto.
- Visualiza al instante cualquier producto de Nichiha aplicado.
- Cambia rápidamente de colores, formatos y orientaciones.
Exterior de una vivienda mostrado antes y después de aplicar el revestimiento Nichiha.
Arrastre el divisor, toque dentro de la imagen o seleccione el control y use las teclas de flecha izquierda y derecha.
Download the Catalog
Explore product details, colors, and design possibilities for your next project.
View Catalogs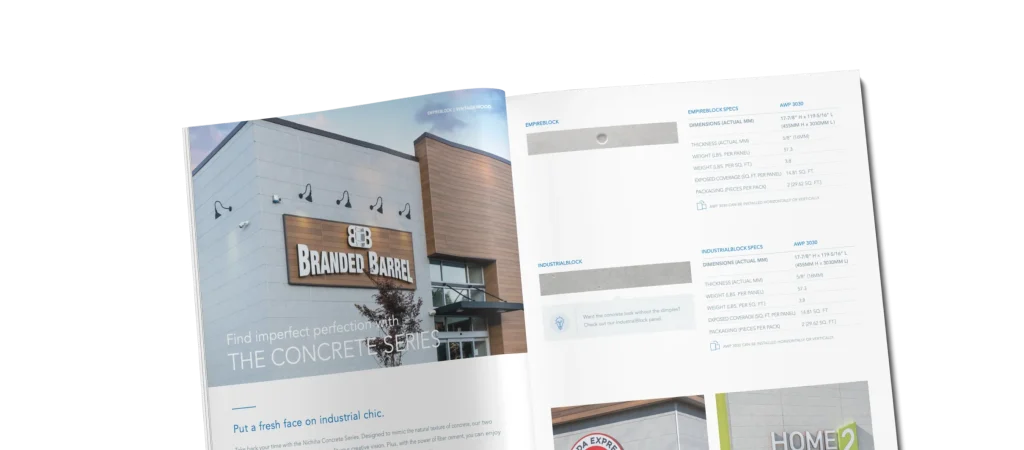
Solicitar muestra
See and feel Nichiha colors and textures before specifying your project.
Order Samples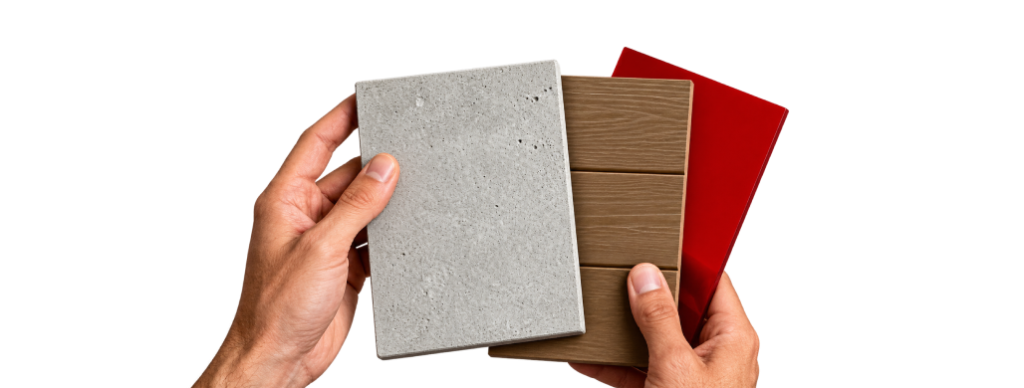
Preguntas frecuentes
Nichiha soffits are designed for exterior overhead exposure, utilizing continuous rainscreen drainage principles and moisture-resistant fiber cement to prevent rot, swelling or ceiling sag.
Most Nichiha architectural wall panels can transition directly from vertical walls to horizontal soffit systems, providing a continuous aesthetic across the building envelope using specified soffit clip systems.
Yes, Nichiha soffit assemblies undergo rigorous wind load testing to ensure they remain structurally secure under severe overhead uplift pressures.
Póngase en contacto
Permita que uno de nuestros expertos en productos lo llame.