Saltar al contenido
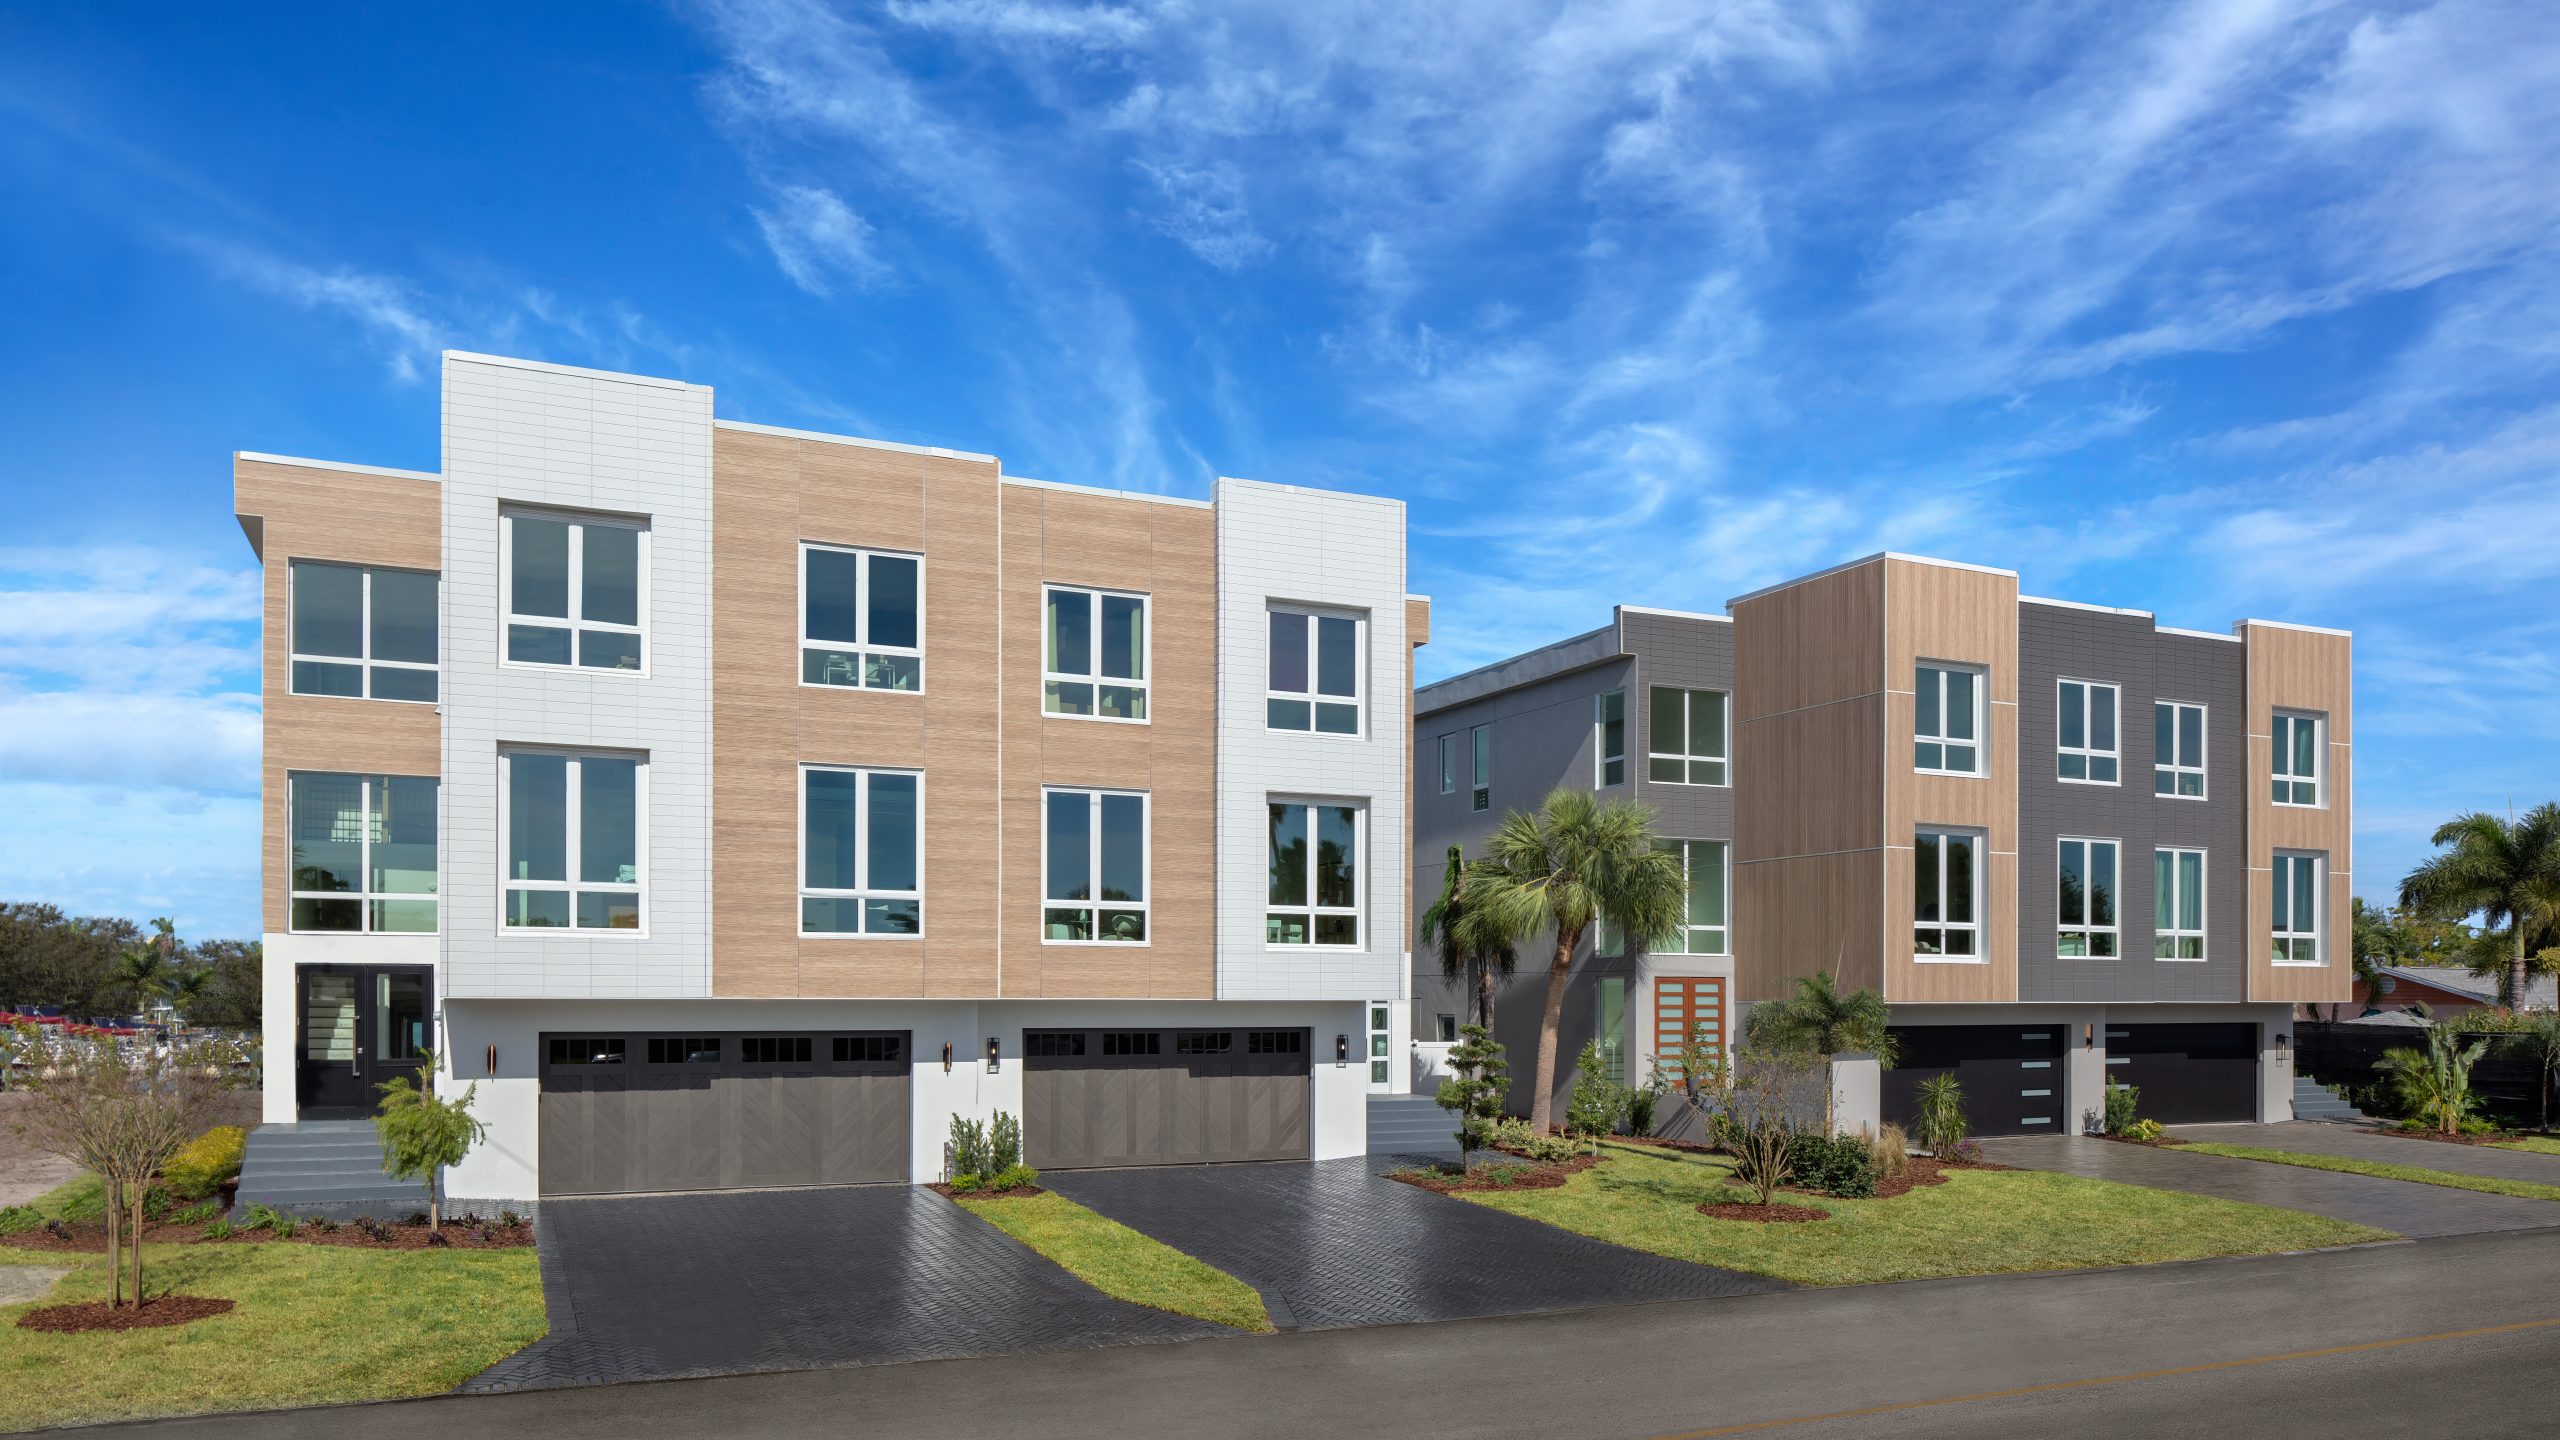
Novenary Novenary project application

Novenary

Dimension Series

Choose a product audience

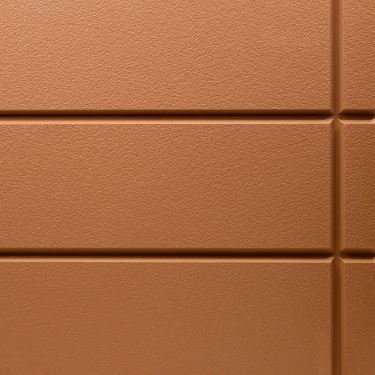
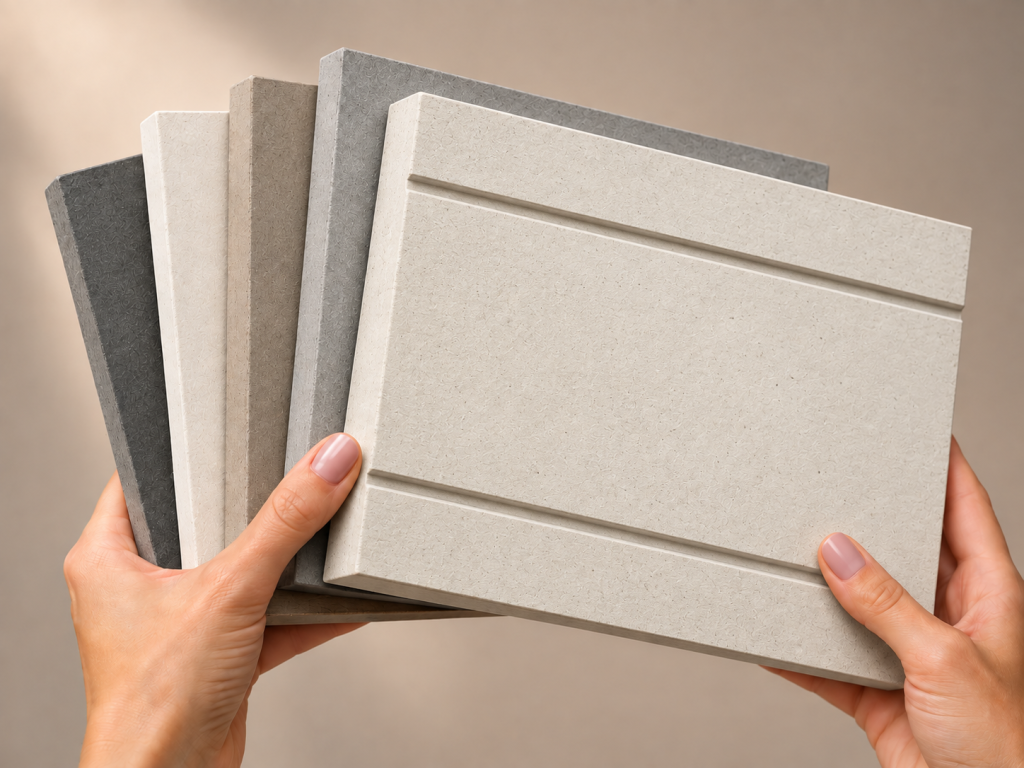
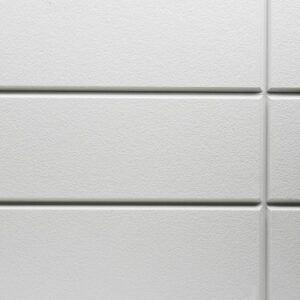
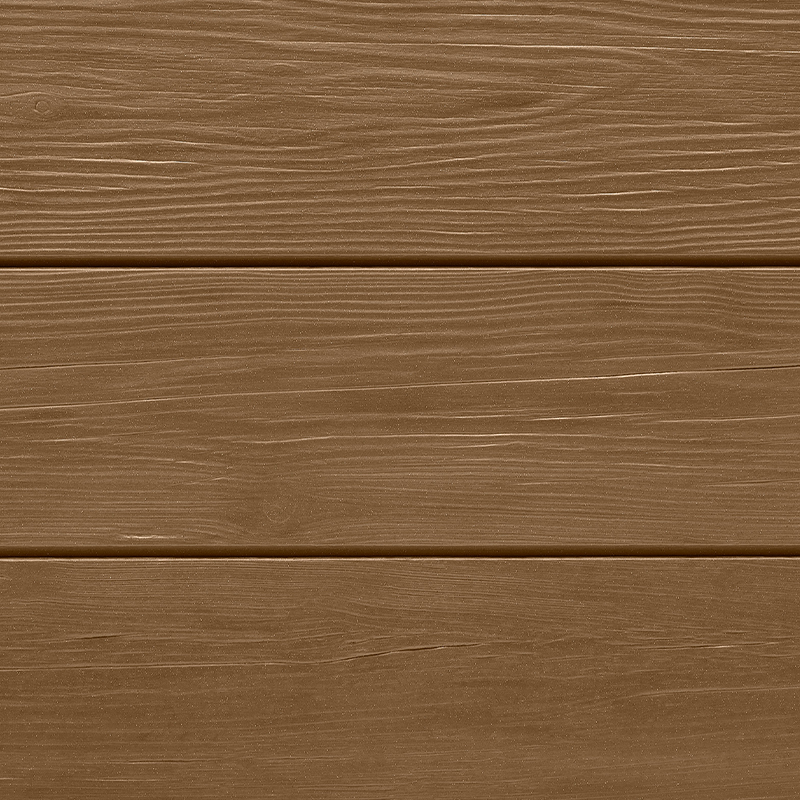
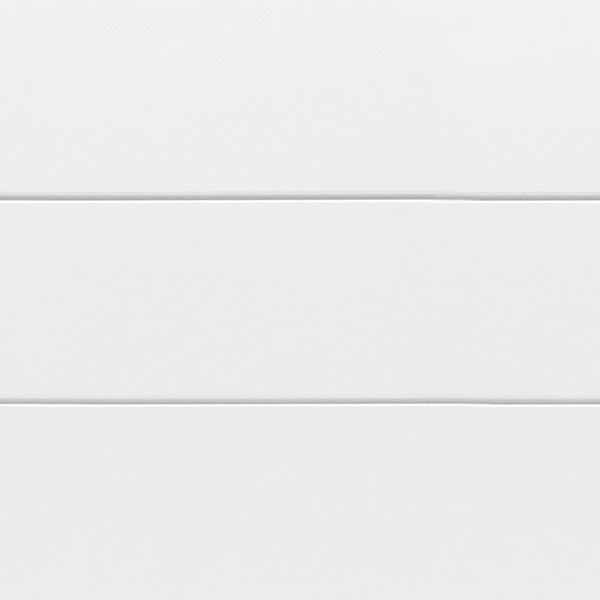
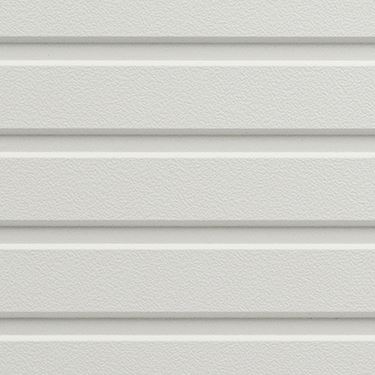
Available Colors:

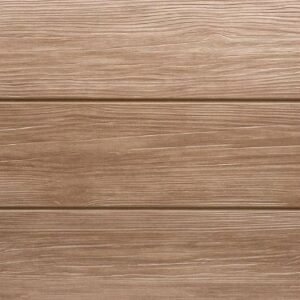
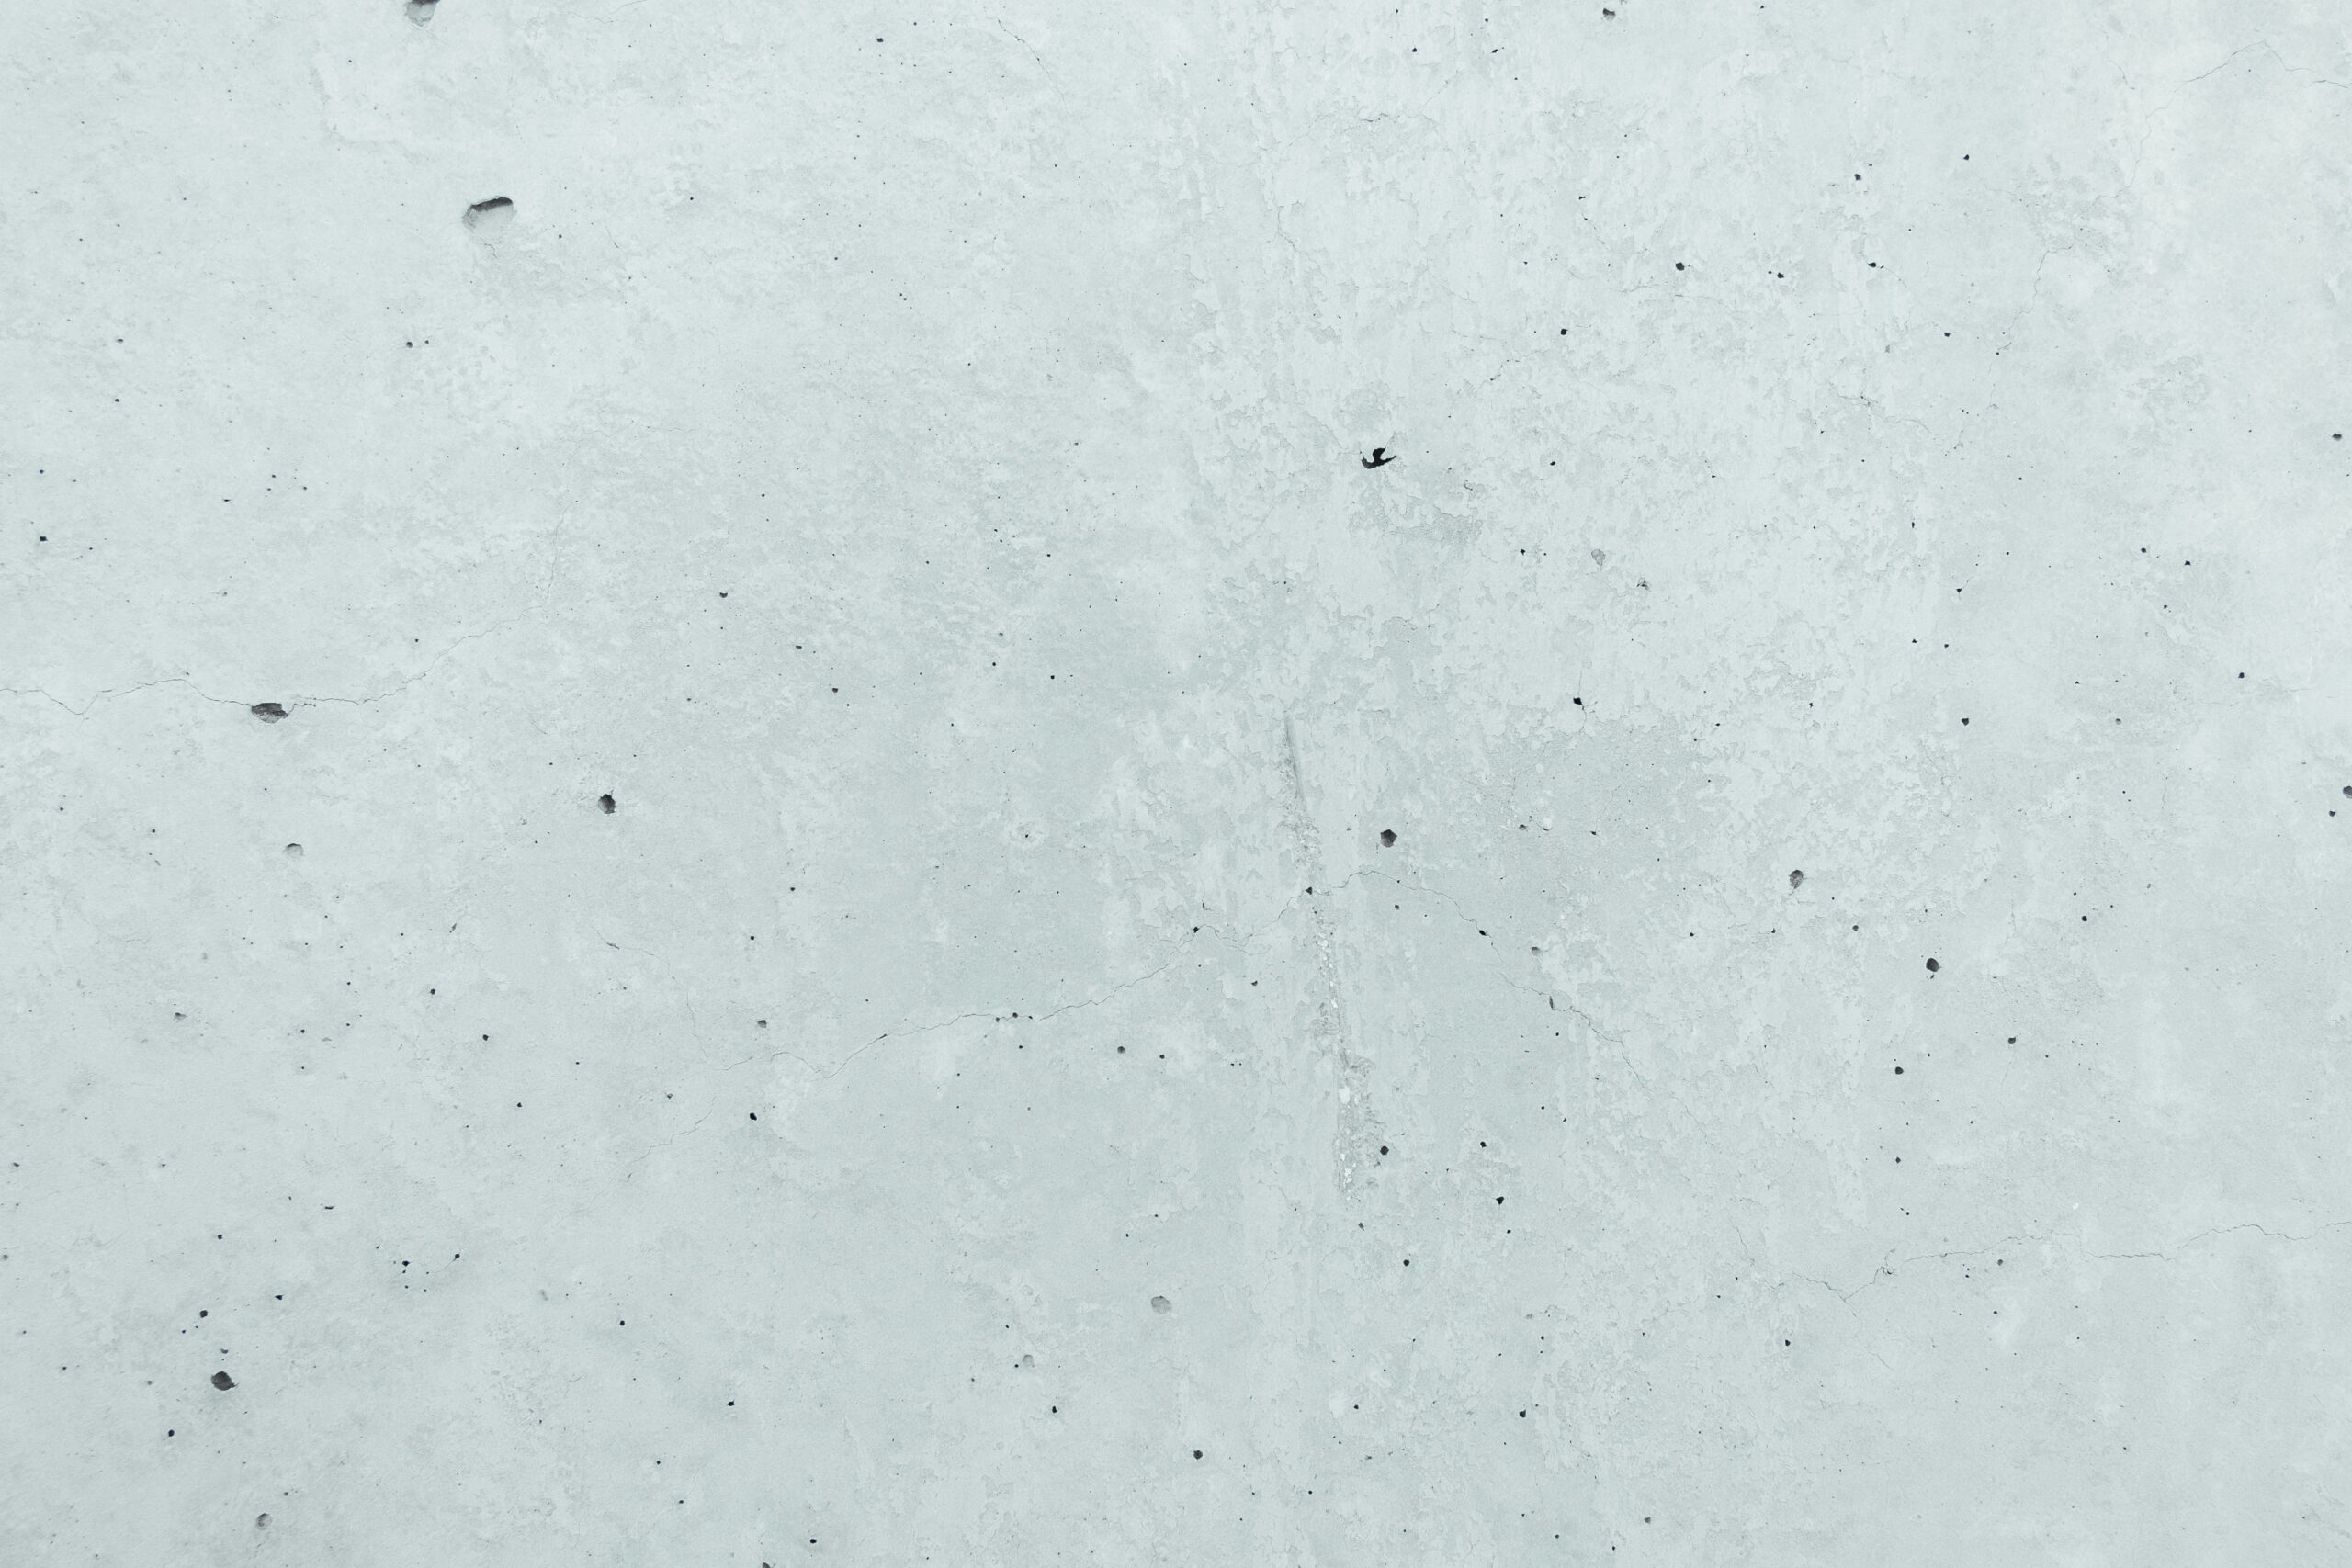
Texture Detail:

Clay

Clay

Together We Create

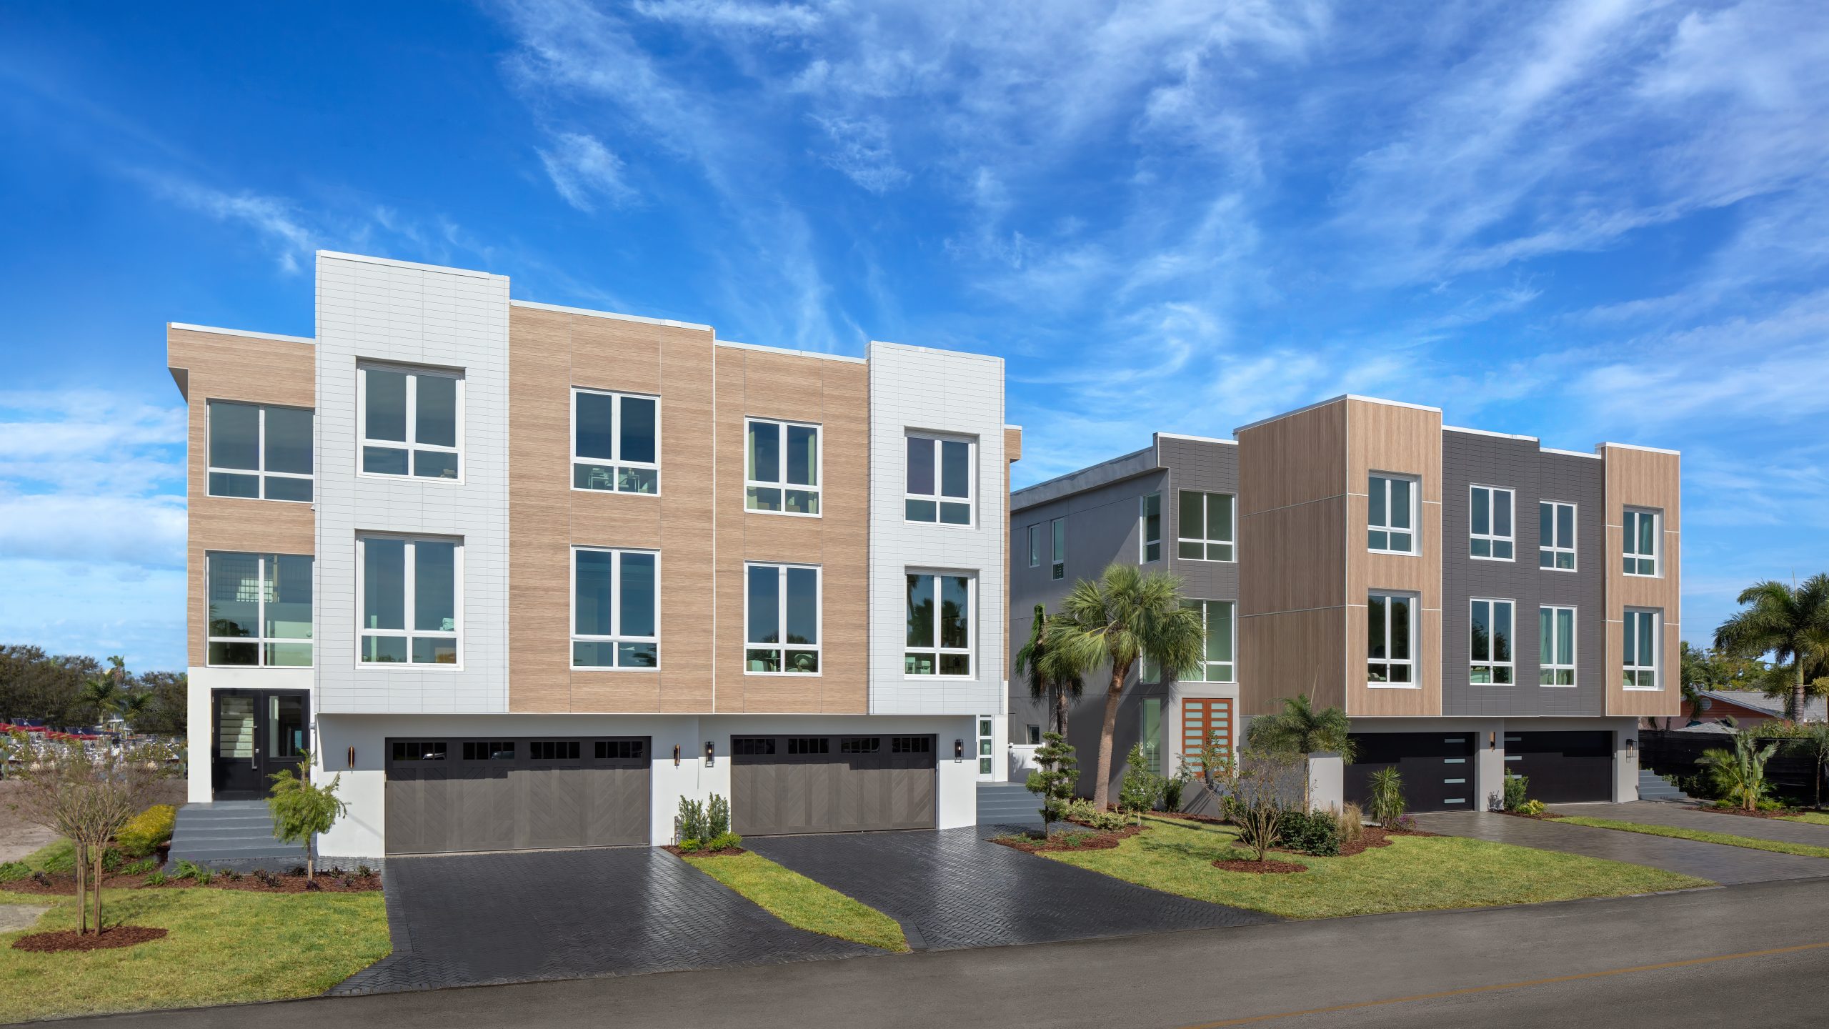
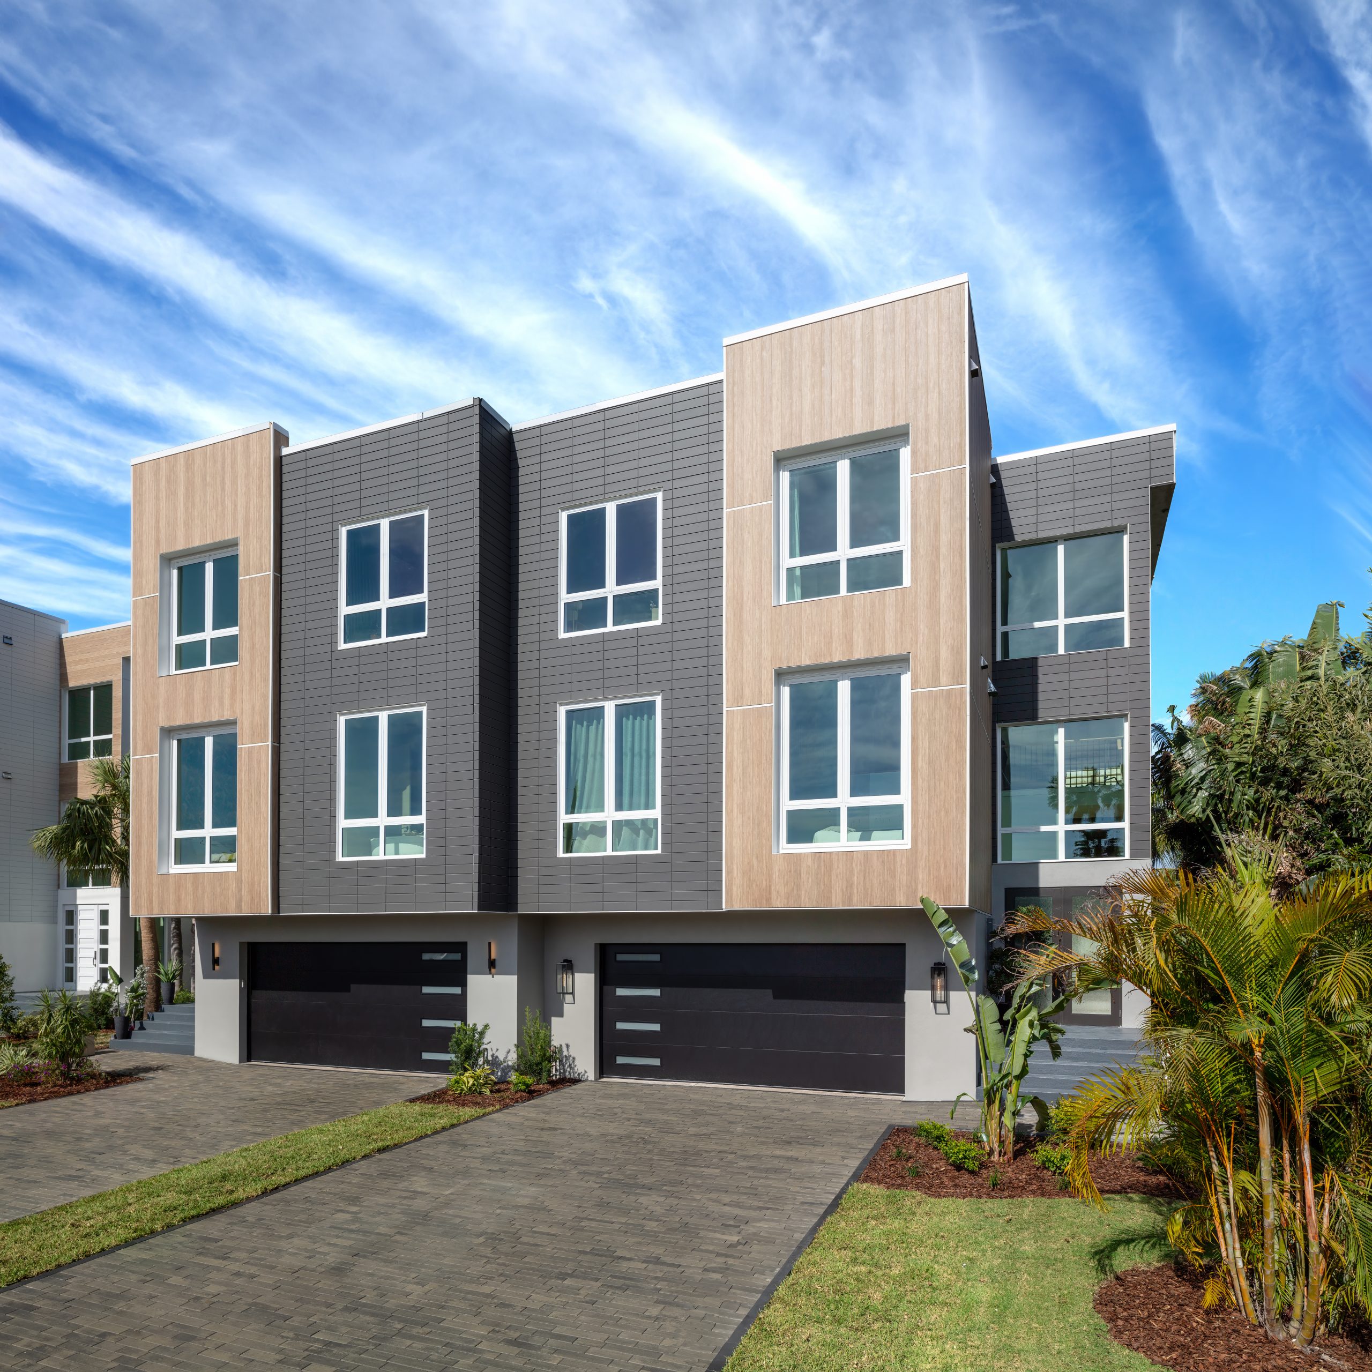
Nichiha's Novenary architectural wall panels add visual interest to any building with dimensional details like recessed reveals and striking shadow lines.
Novenary
VintageWood

Specifications

~6-foot
Dimensions (in.)
17 ⅞ H x 71 9⁄16 L (455 mm H x 1818 mm L)
Thickness (actual mm)
21
Tile Size
5 ⅜ H x 23 ¼ L
Weight (lbs. per panel)
47.84
Exposed Coverage (sq. ft. per panel)
8.88
Packaging (pieces per pack)
2 (17.76 sq. ft.)
Panel Orientation
Horizontal

The Engineered Performance of Nichiha

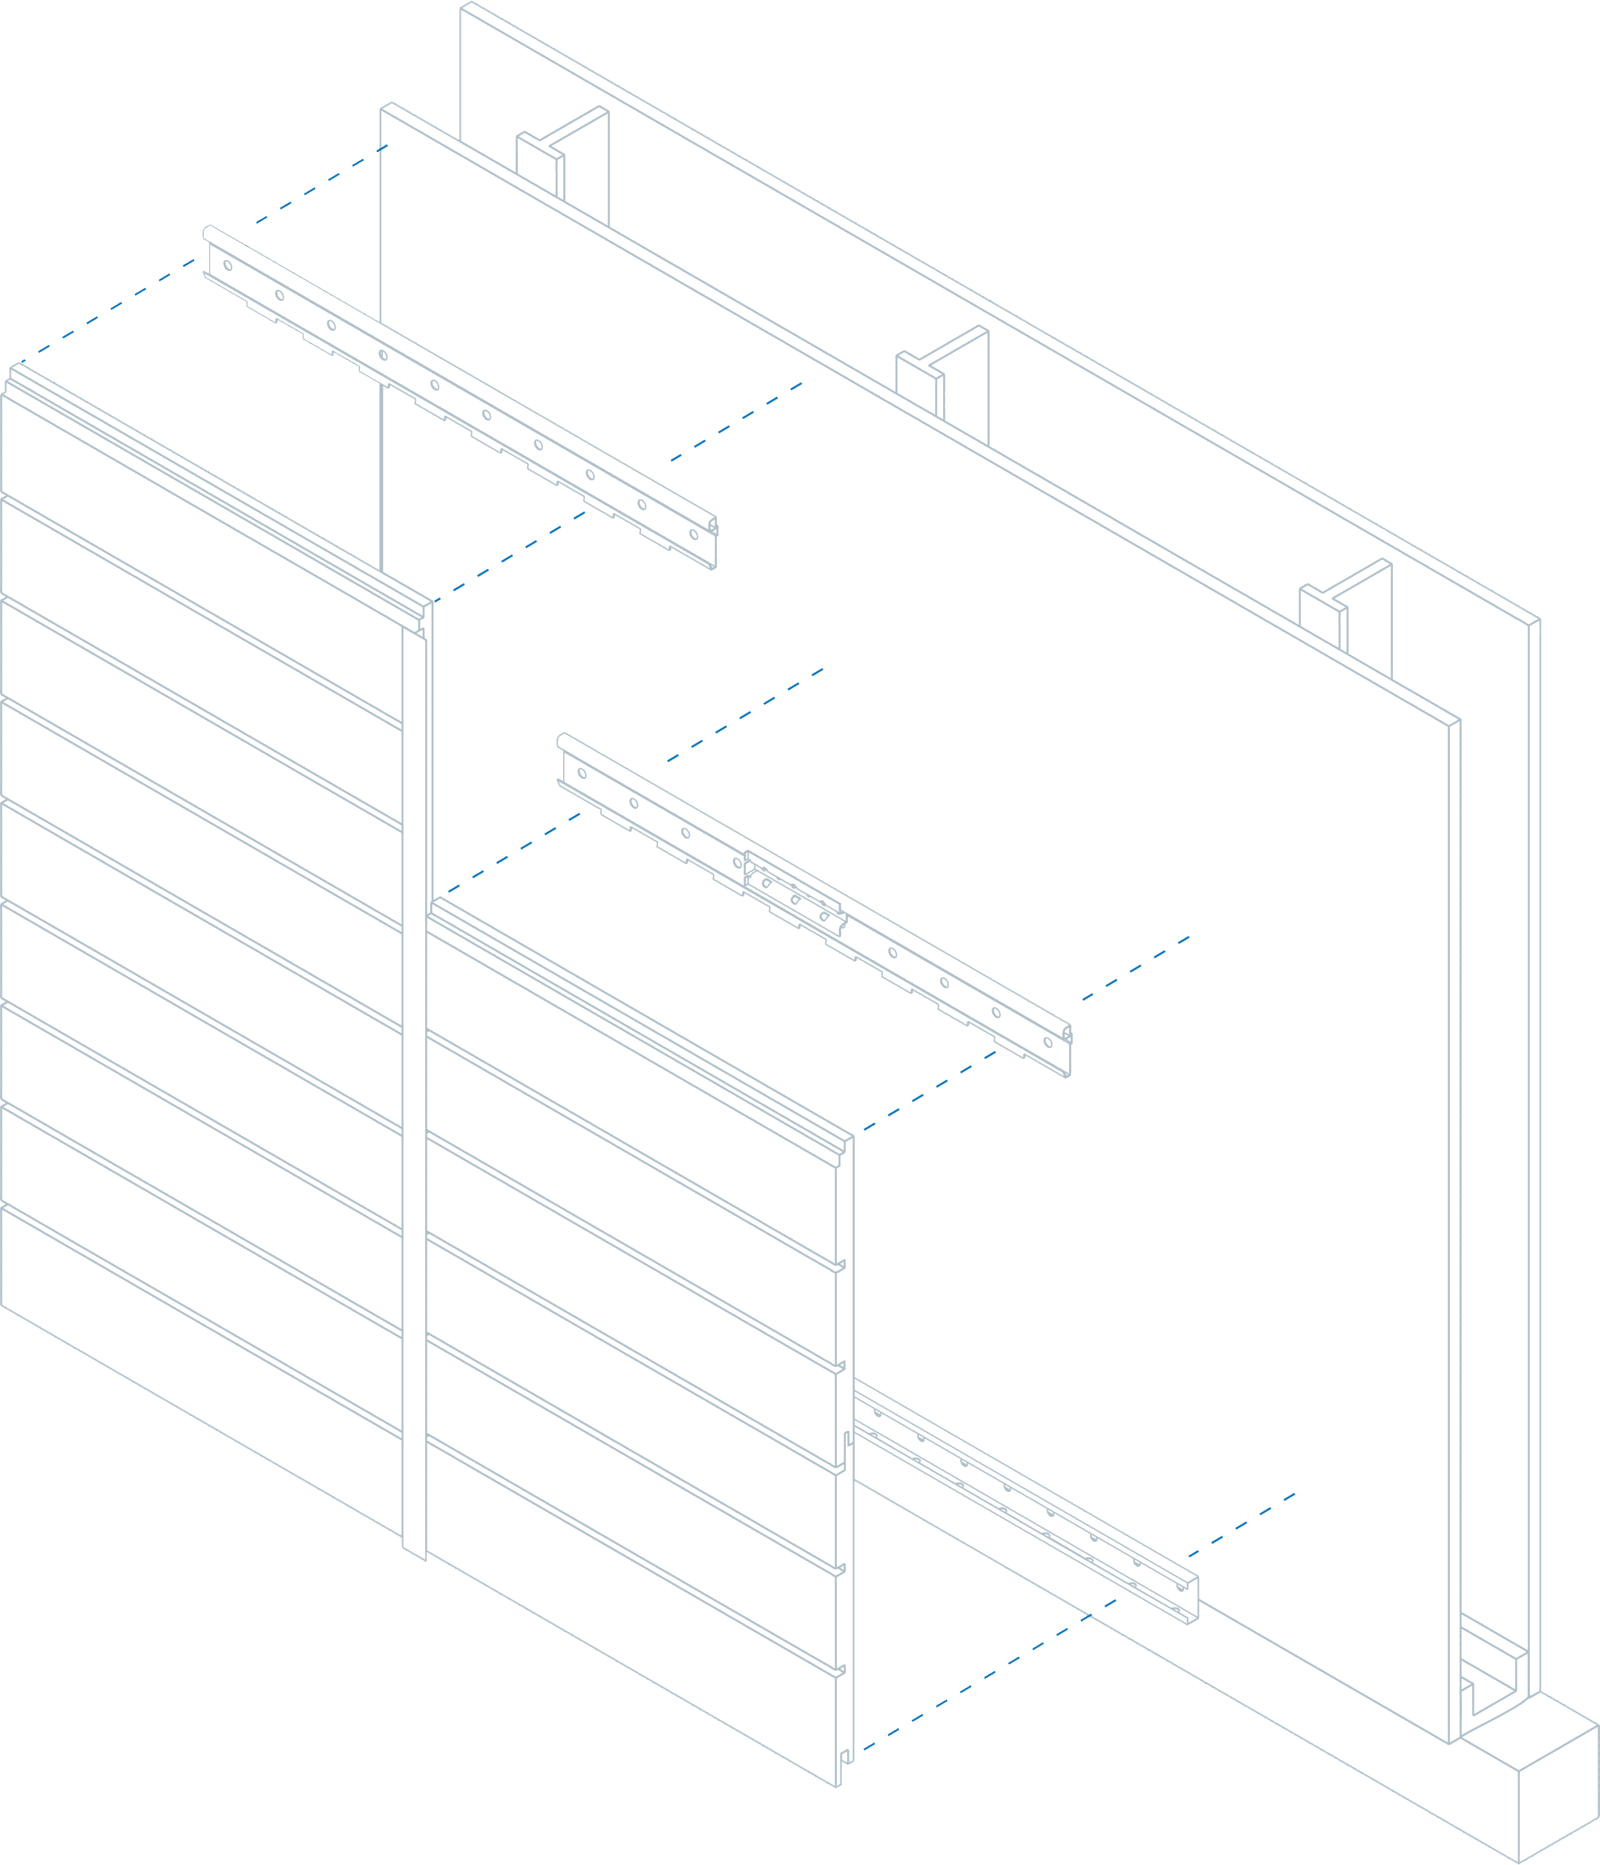
  1. The Ultimate Clip

    This creates a hidden fastening system that all but eliminates face fastening. Installation is quick and easy and never requires specialty contractors.
  2. Nichiha Architectural Wall Panels

    The panels are lightweight, easy to handle, and available in a virtually endless color palette and a diverse offering of textural finishes.
  3. Fijación por lengüeta de unión

    Designed to support panel lateral stability, the tab helps vertical joints stay tightly closed and fastens to the Ultimate Clip with provided screws.
  4. Drained and Back-Ventilated Rainscreen

    This design allows water to escape and air to circulate, reducing the risk of mold and water damage inside the building.
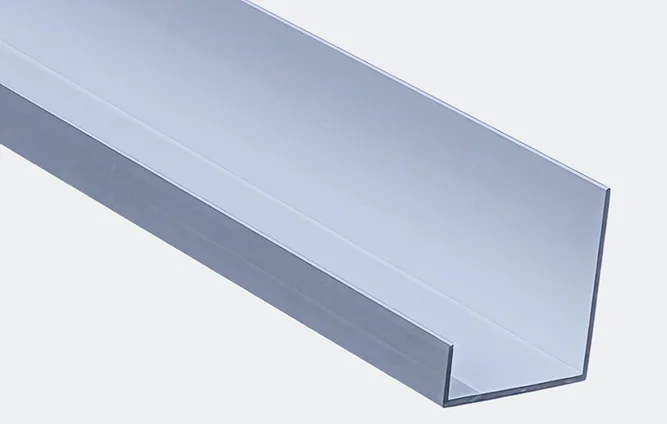
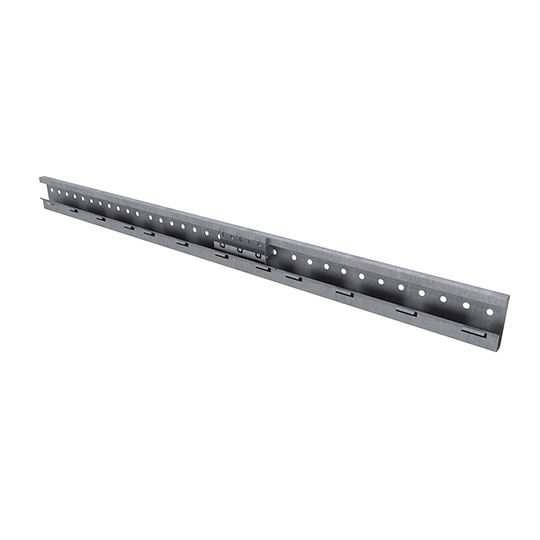
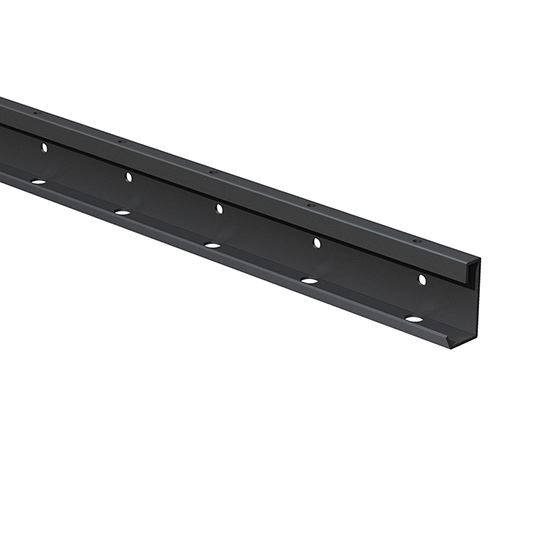
  5. The Ultimate Starter Track

    This pulls double duty: it supports fast, level installation while its patented drainage channel directs water out and away from the base of the wall.

Vea a Nichiha en acción

No matter if you are an experienced pro or homeowner, our tool can streamline your workflow and take the guesswork out of the process.
Ver visualizador
  1. Sube una foto de tu hogar o proyecto.
  2. Visualiza al instante cualquier producto de Nichiha aplicado.
  3. Cambia rápidamente de colores, formatos y orientaciones.

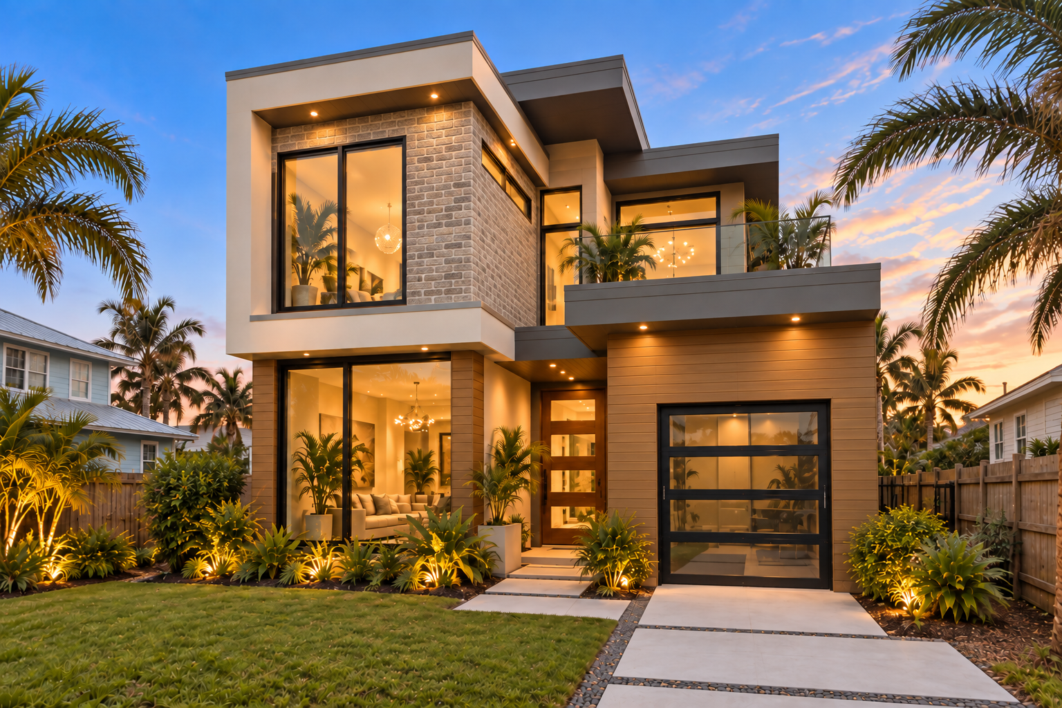
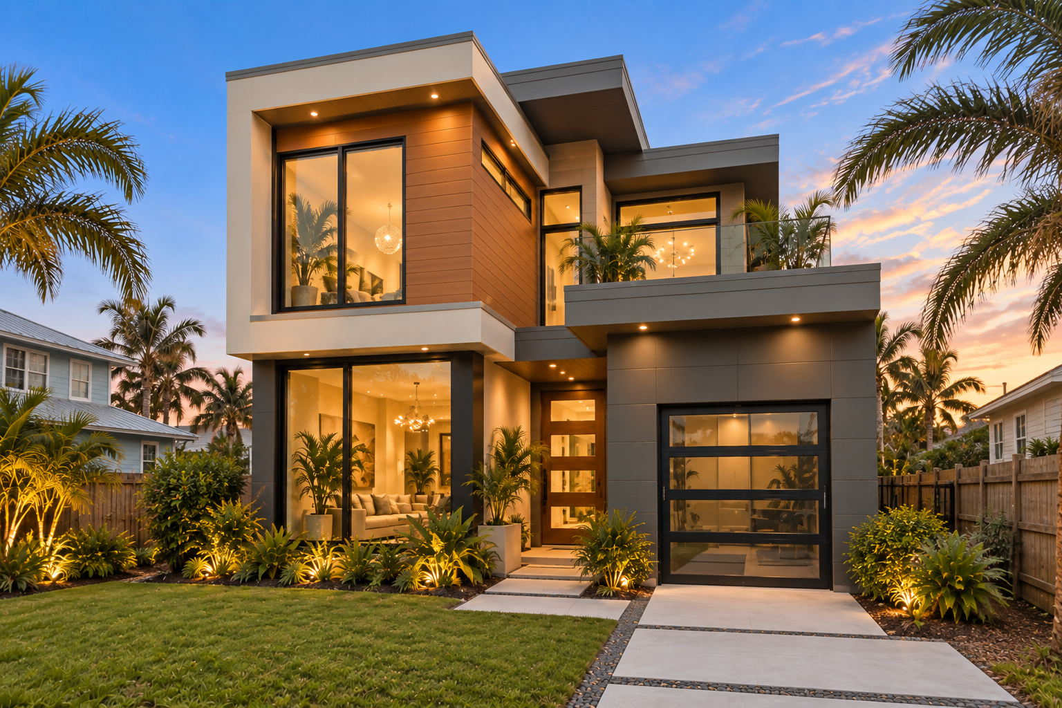
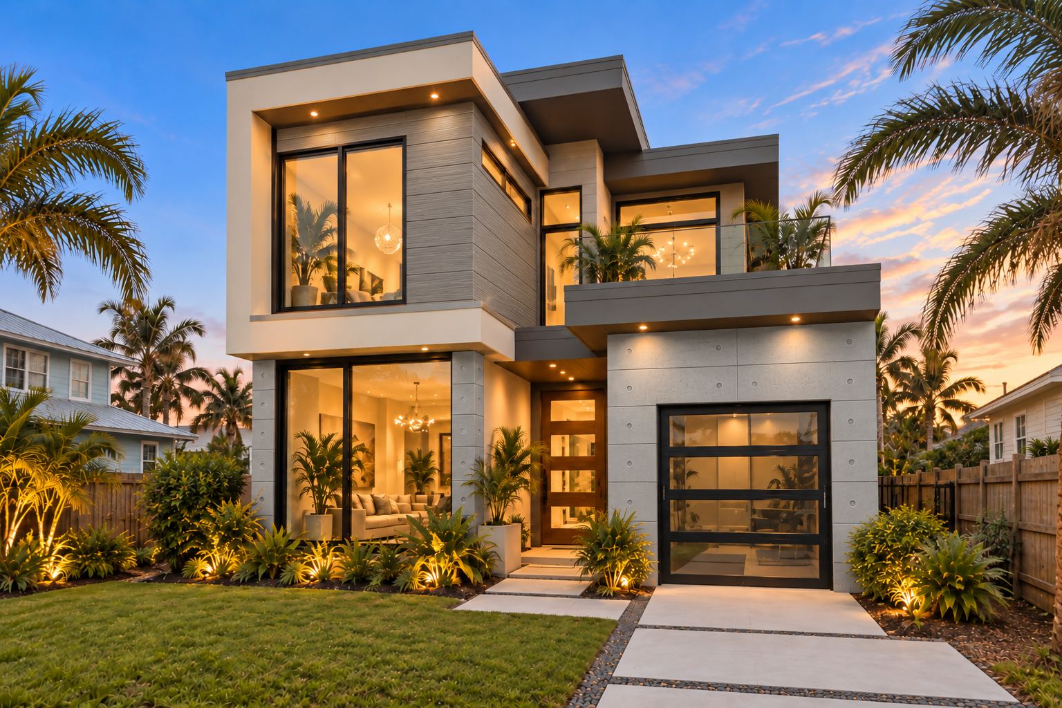
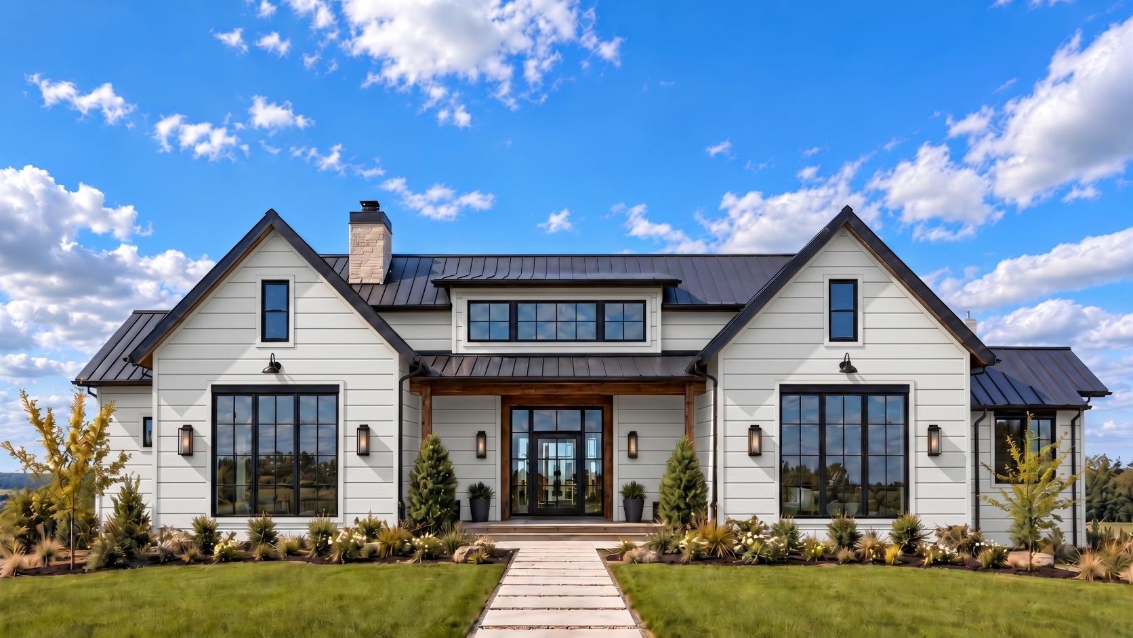
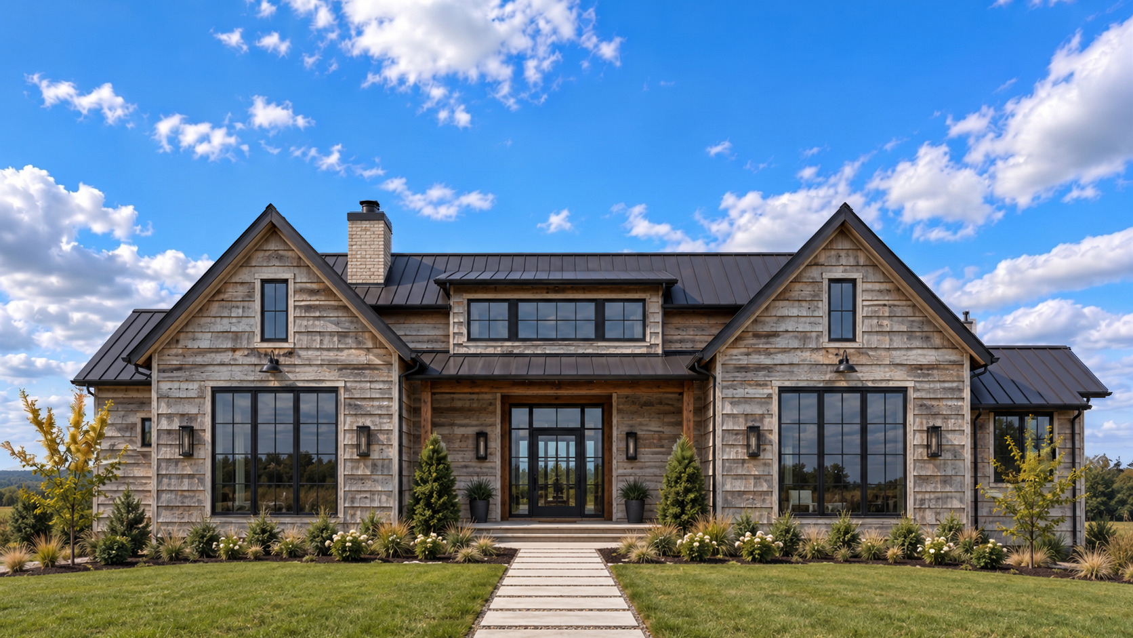
The same home exterior before and after applying Nichiha cladding.

Arrastre el divisor, toque dentro de la imagen o seleccione el control y use las teclas de flecha izquierda y derecha.

  • Aesthetic Design
  • Design Flexibility
  • Long-Term Performance
  • Fire Protection
  • Quick Installation

Project Spotlight

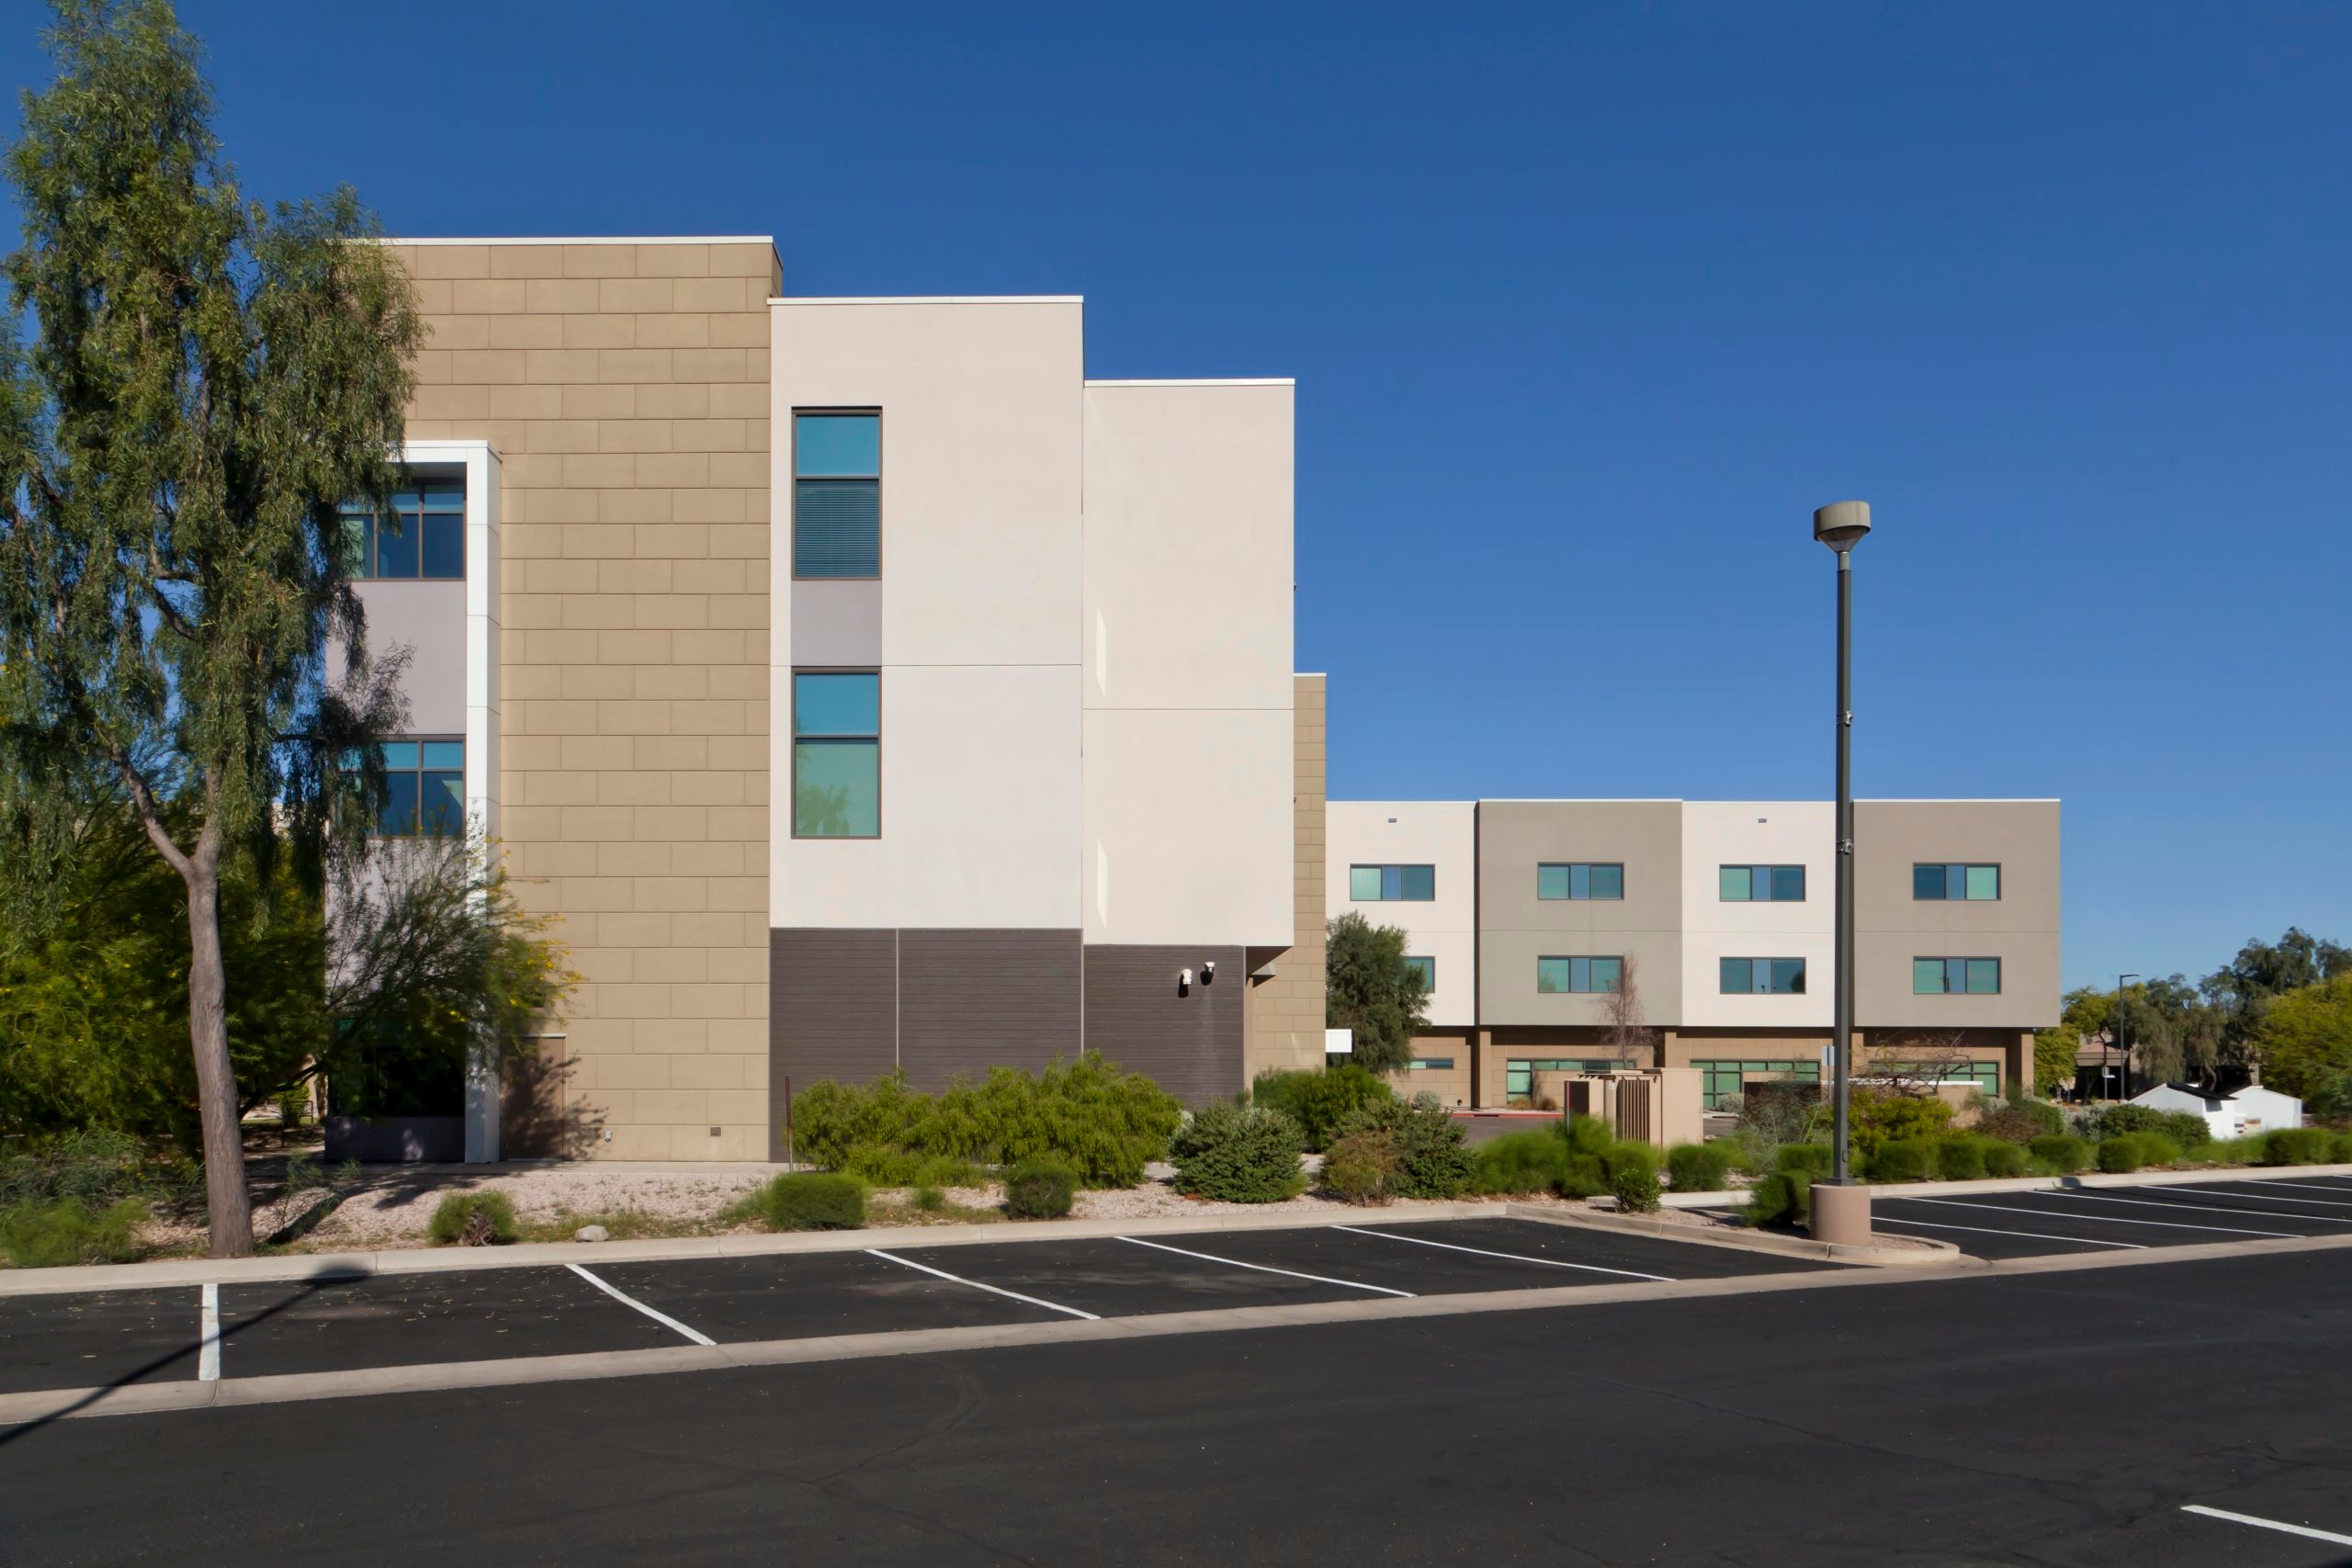
Center at Arrowhead

When The Center at Arrowhead (The Center) opened its doors in 2015, its goal was to provide exceptional care for patients, while making them feel at home.
View Case Study

Frequently Asked Questions

The design flexibility of the AWP system allows for 4 configurations to meet the design intent of most projects.

All of our 3030 panels (455mm x 3030mm / 18″x10′ nom.) can be installed in a stacked bond for only 1] horizontal or 2] vertical orientations.

Our 1818 panels (455mm x 1818mm / 18″x6′ nom.) can be designed for either 3] stacked bond or 4] running (staggered) joint bond.

There are differences in the hardware and accessories required between the vertical and horizontal oriented installations. For install hardware components, the only difference is separate vertical and horizontal starter tracks for the different panel orientations, so make sure you order accordingly.

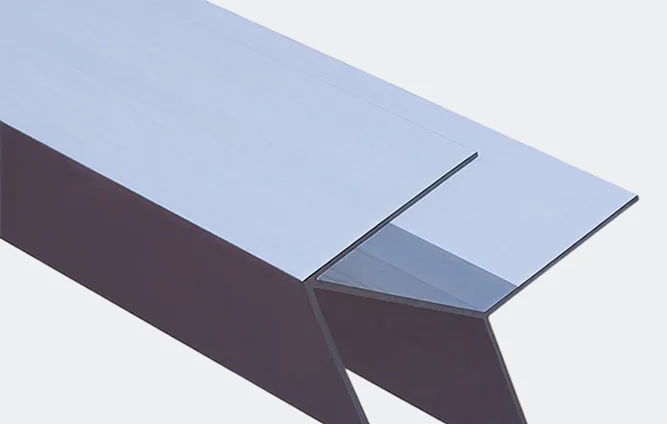
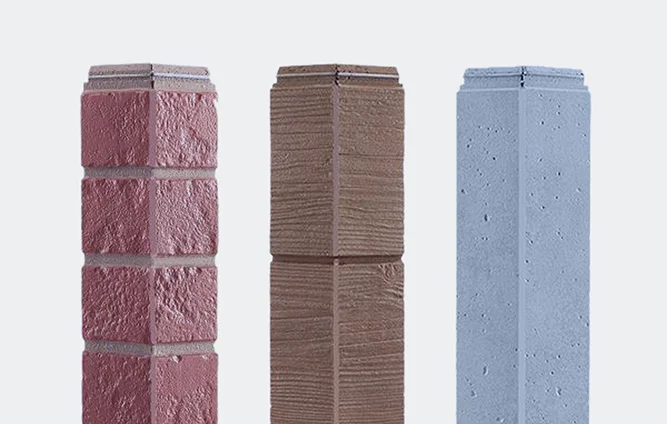
The other difference is the Nichiha corner trim options. The only option for vertical panel orientation is metal corner trims while for horizontal panel orientation, both the 18″ pre-manufactured matching fiber corners and the metal corner trim choices are available.
Yes, but in addition to the normal installation hardware, additional (face) fastening is required along the centerline of the panels. Please refer to the Soffits & Angled (Non-Vertical) Walls section of the Horizontal AWP Install Guide. You can also check out this Tech Talk about soffit installation: 

No, Nichiha exterior wall panels come factory-finished with high-performance coatings that eliminate the need for frequent painting or sealing, requiring only periodic washing with water and mild detergent.

Very little. Our durable factory finishes and weather-resistant fiber cement hold up against rain, snow and harsh sunlight. You can keep your siding looking fresh simply by washing it down with a garden hose and mild soap once or twice a year.

Póngase en contacto

Permita que uno de nuestros expertos en productos lo llame.

Este campo es para fines de validación y debe dejarse sin cambios.
Nombre(Obligatorio)
Ubicación del proyecto(Obligatorio)