Saltar al contenido
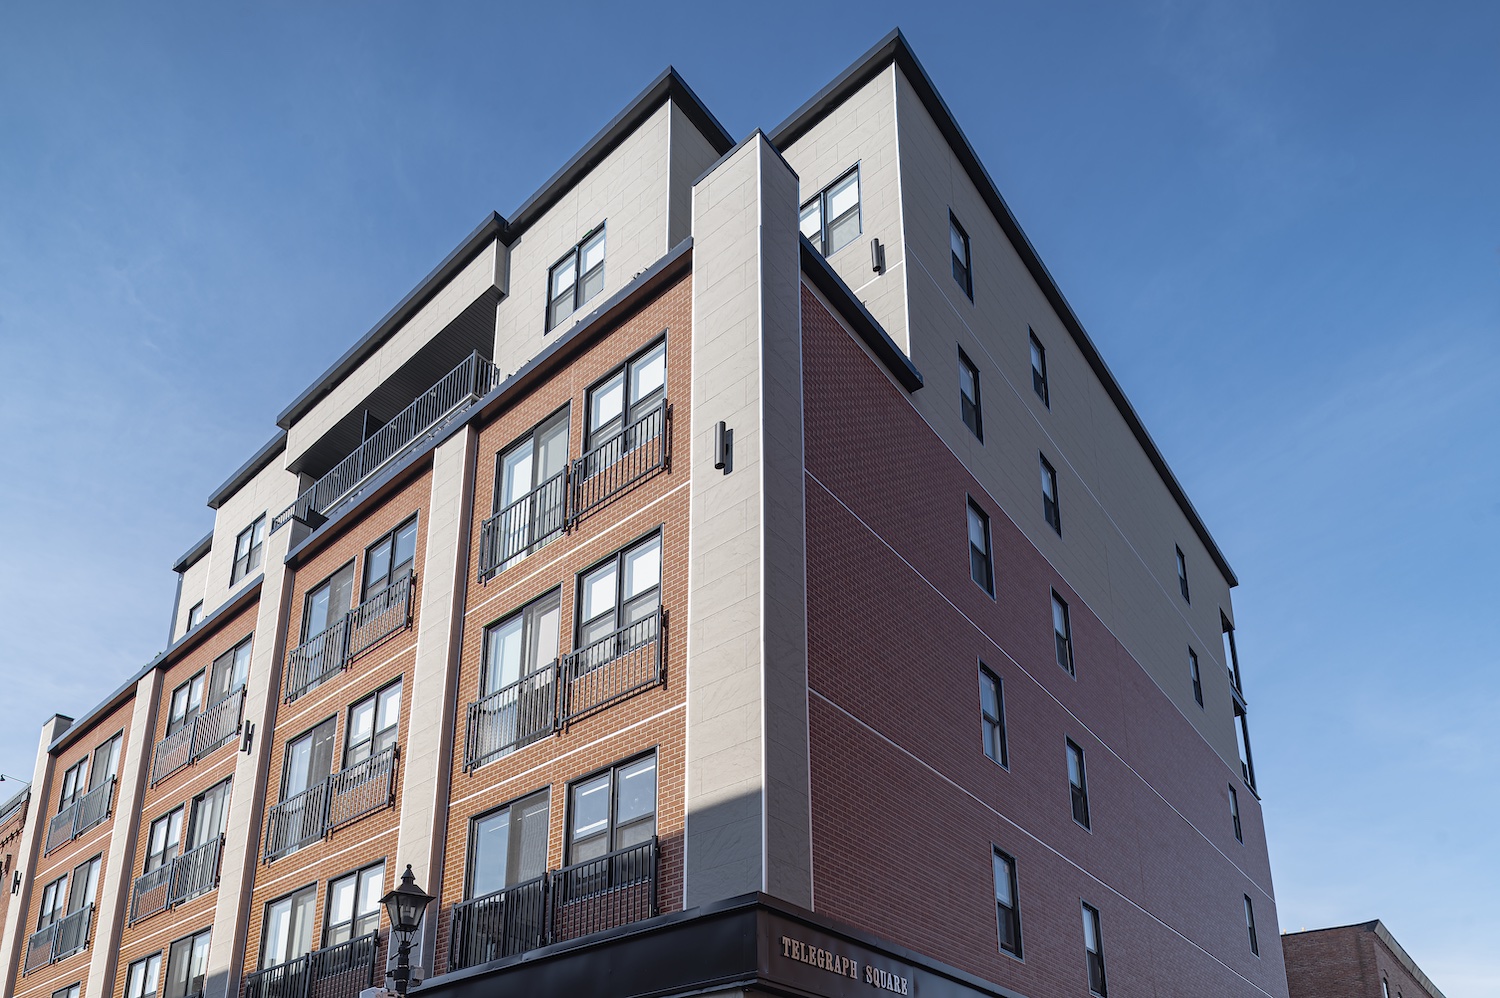
ModernBrick ModernBrick project application

ModernBrick

Brick Series

Choose a product audience

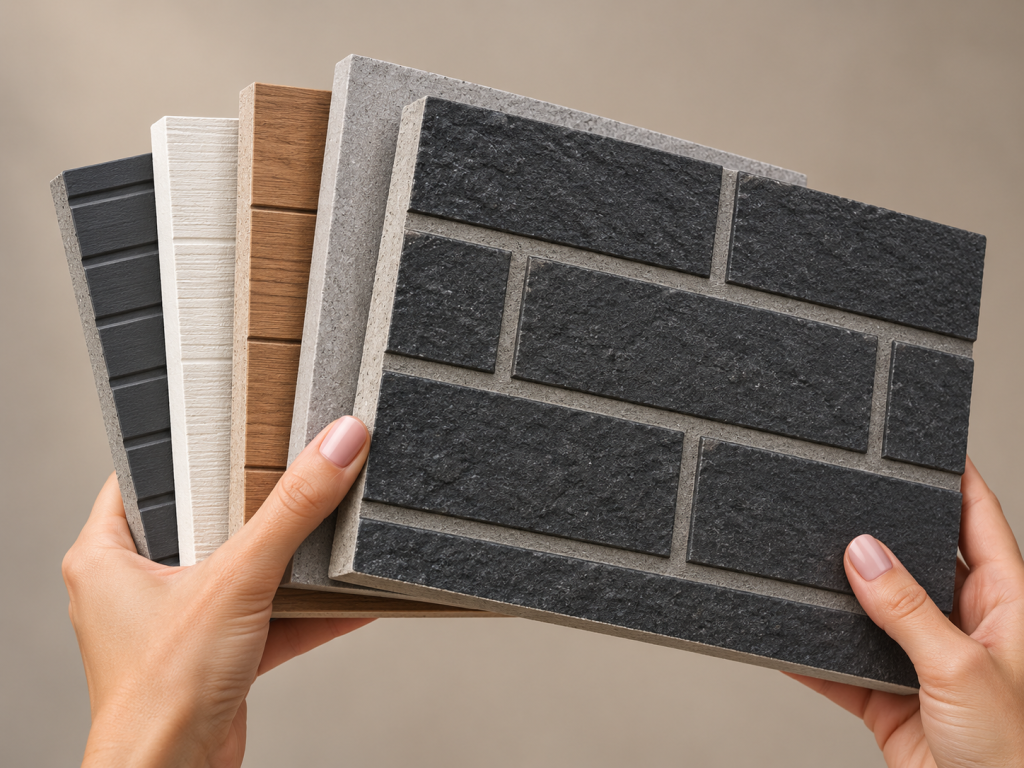
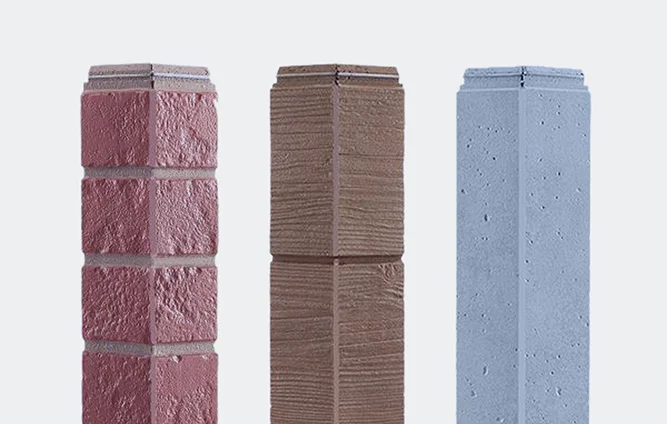
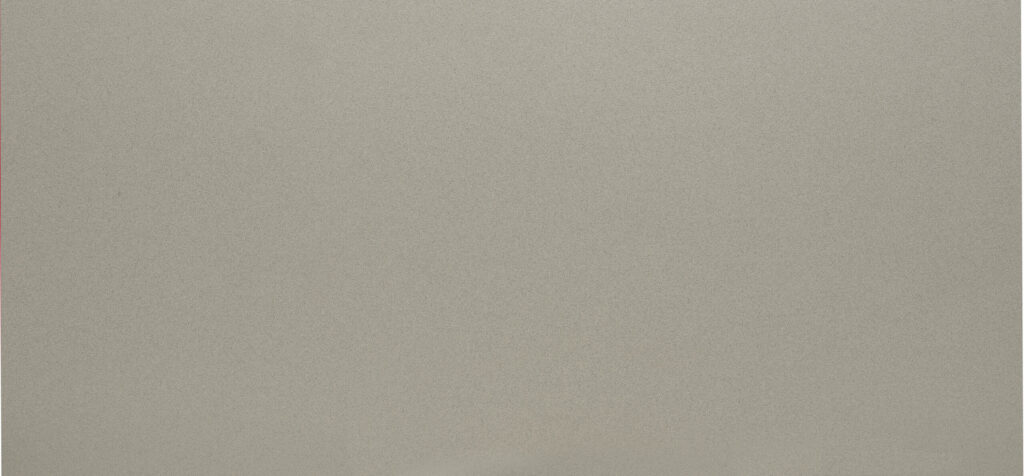
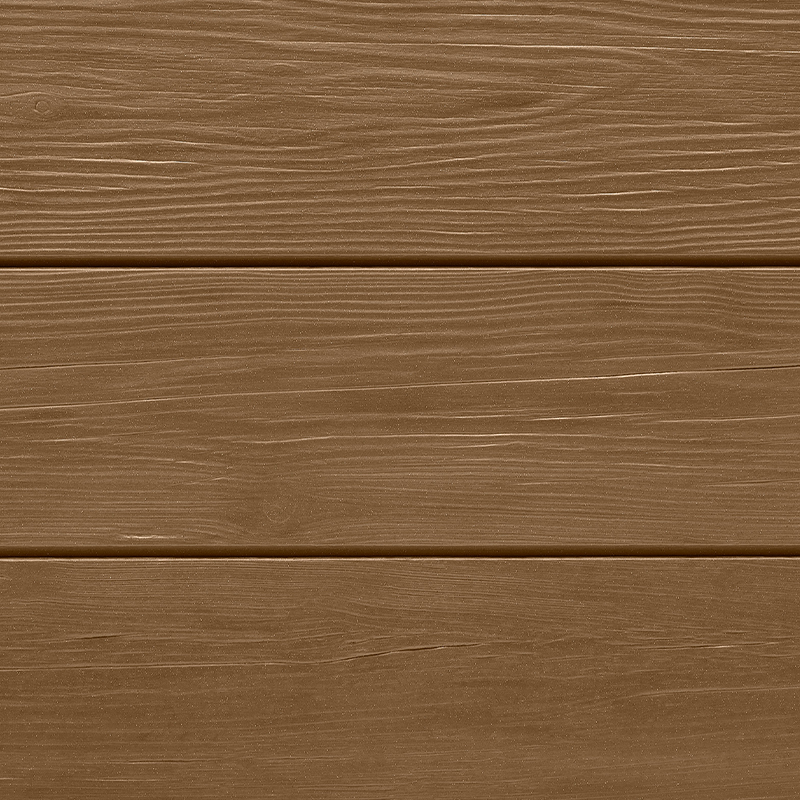
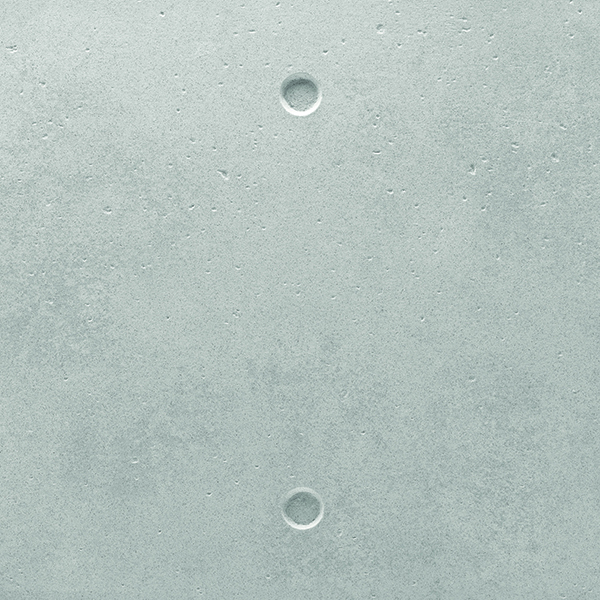
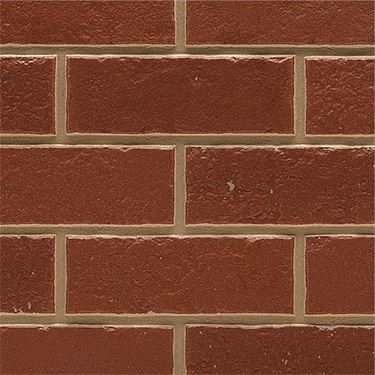
Available Colors:

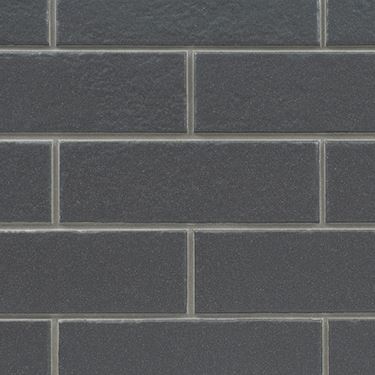
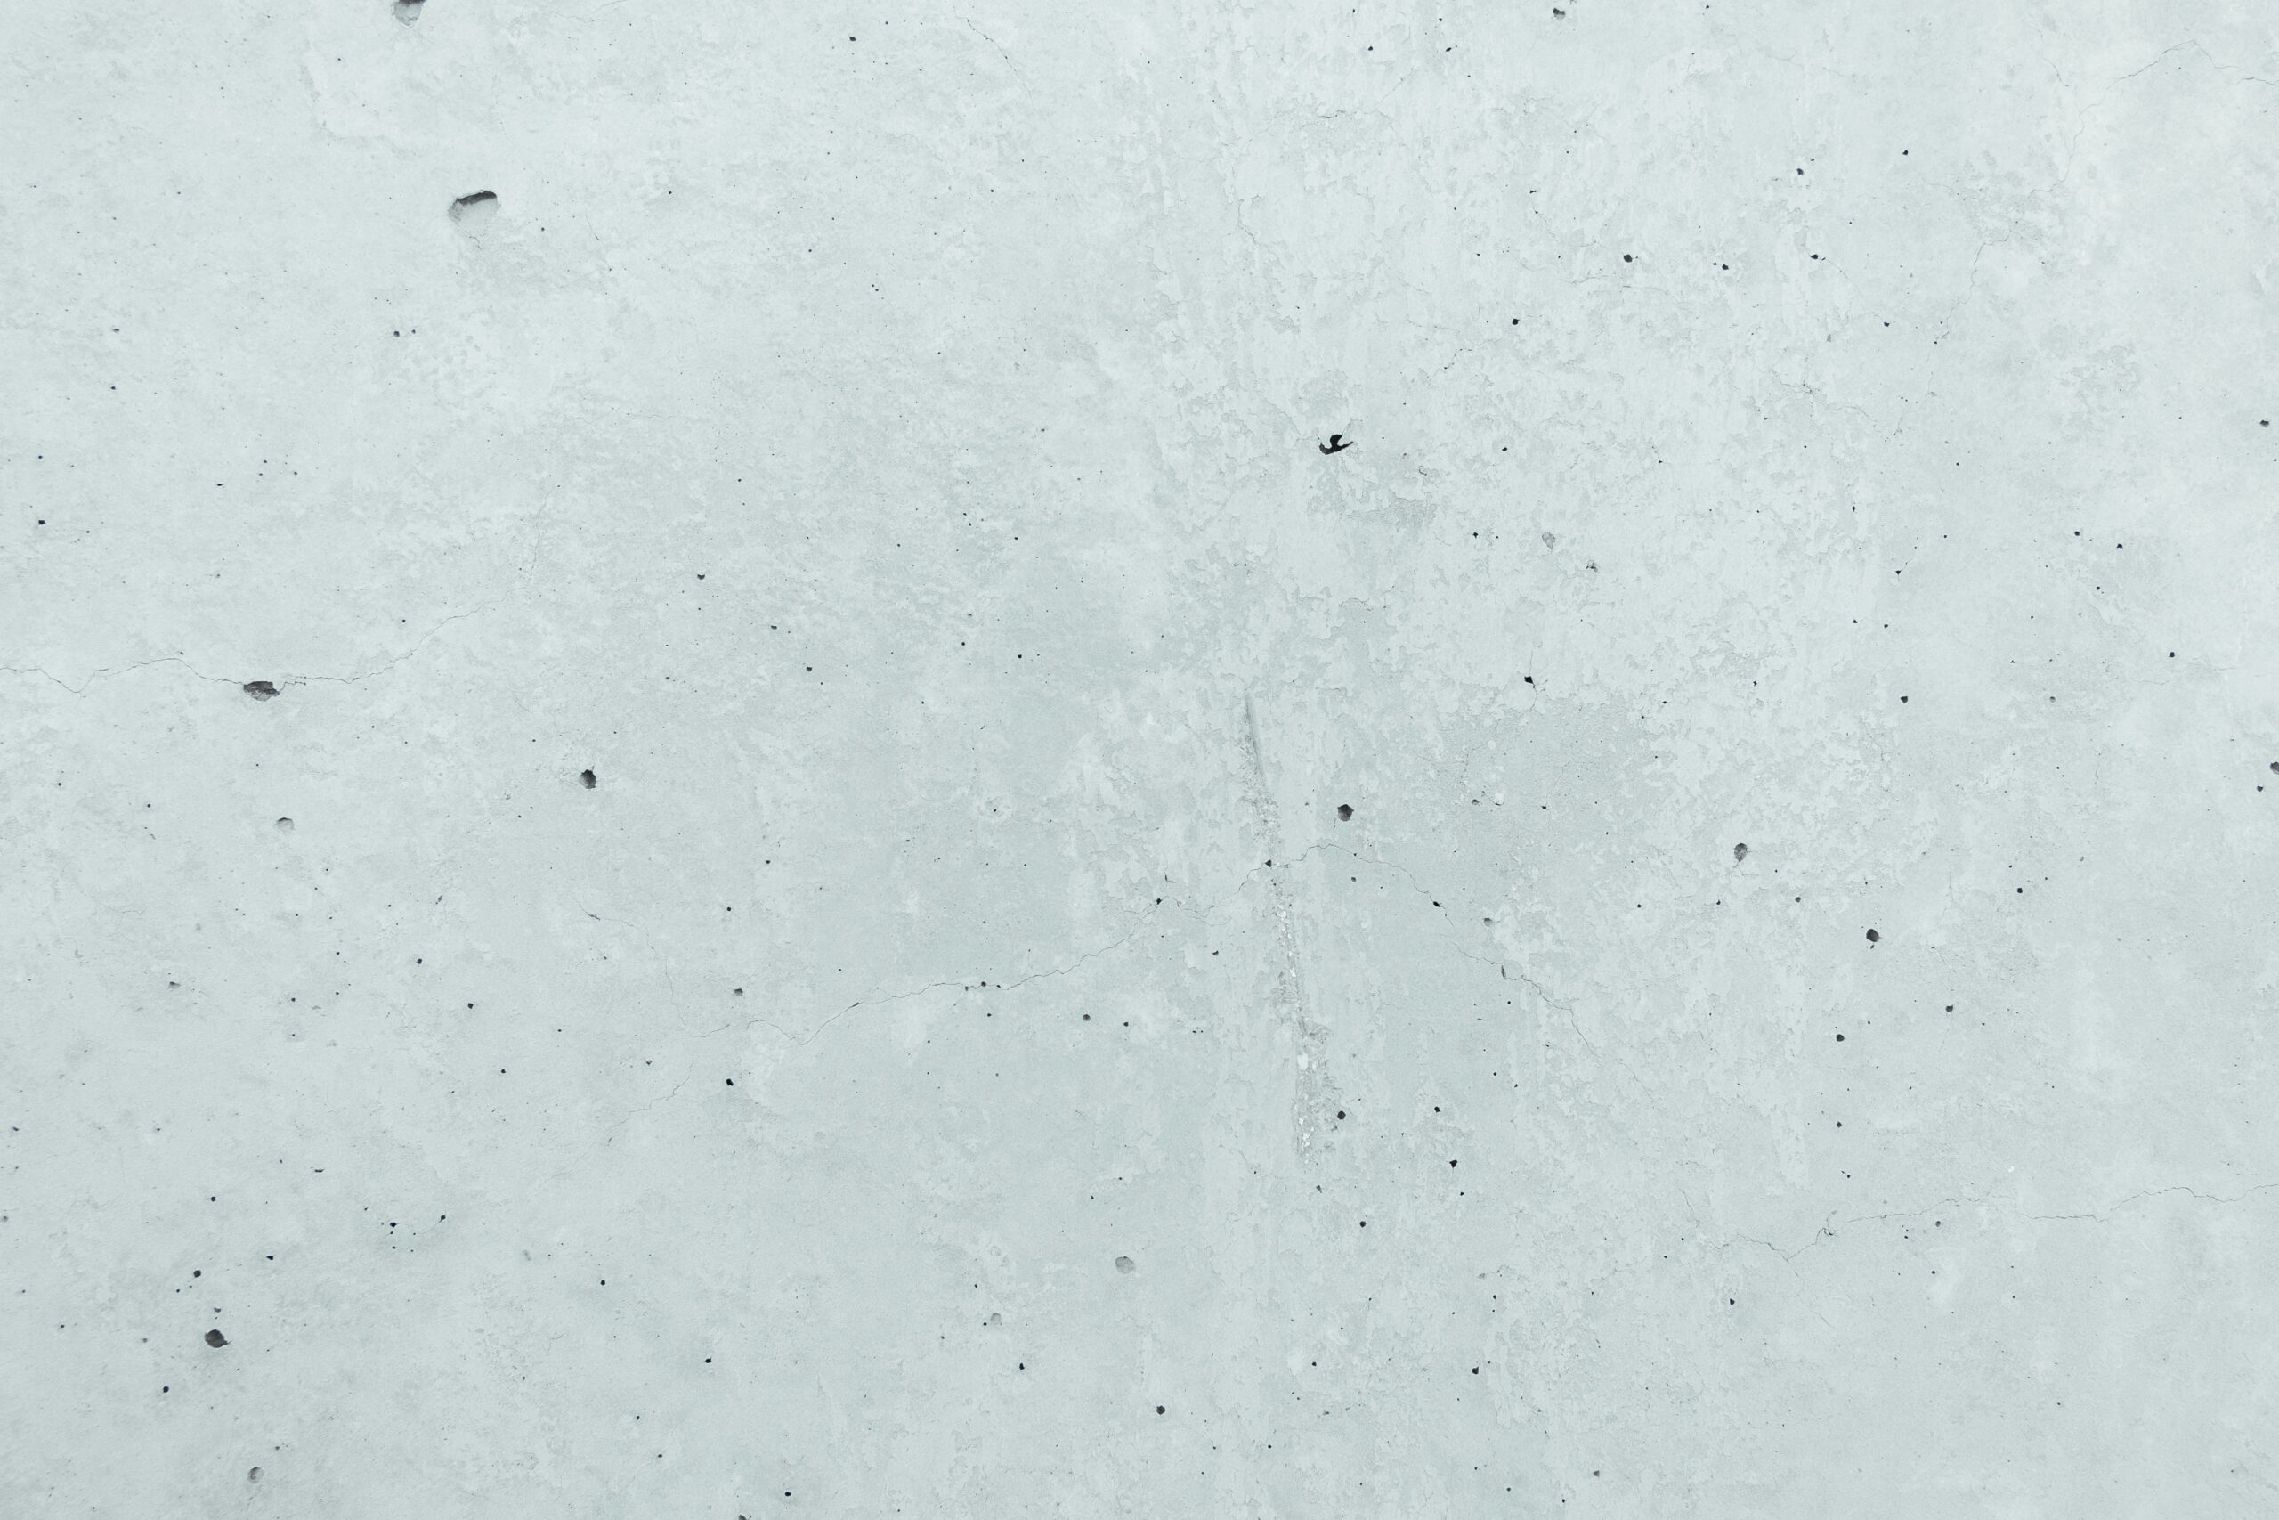
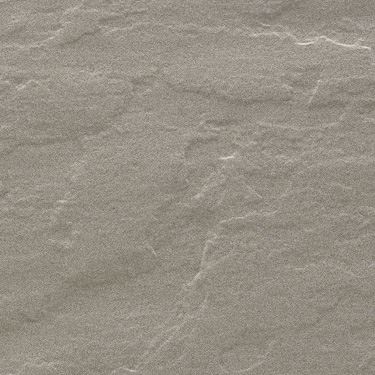
Texture Detail:

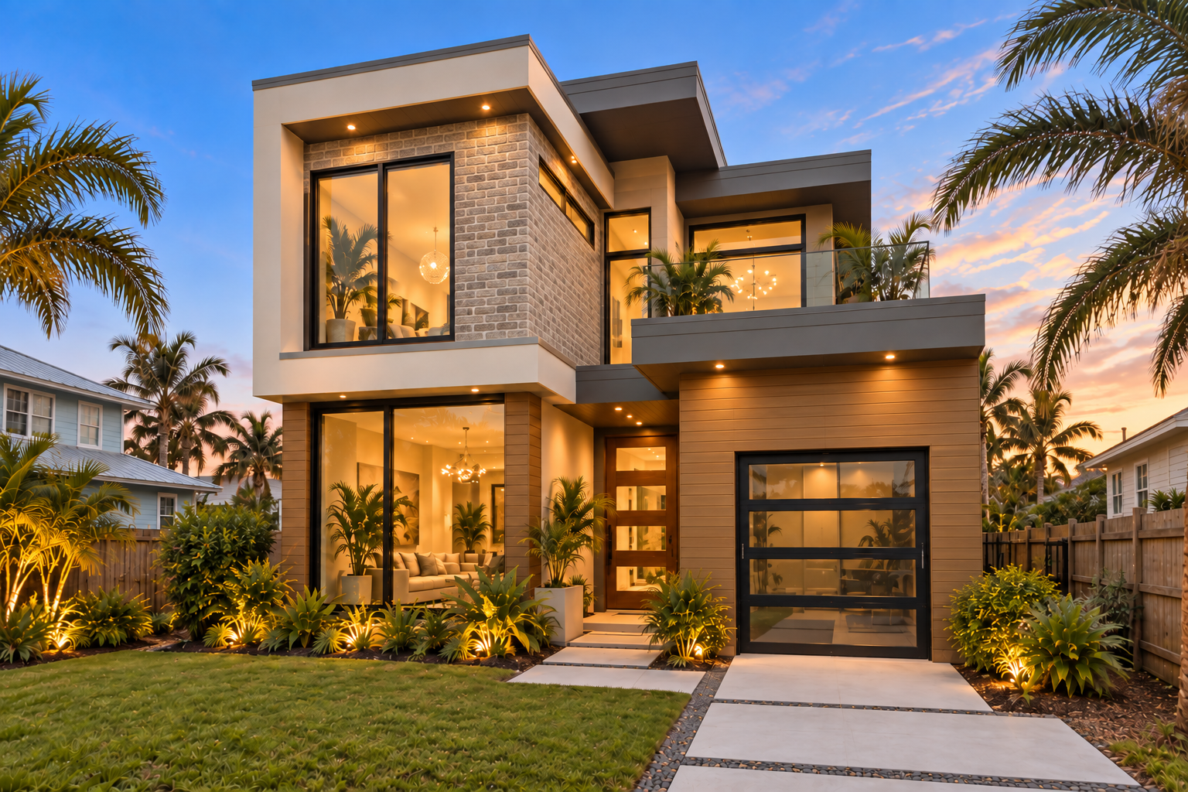
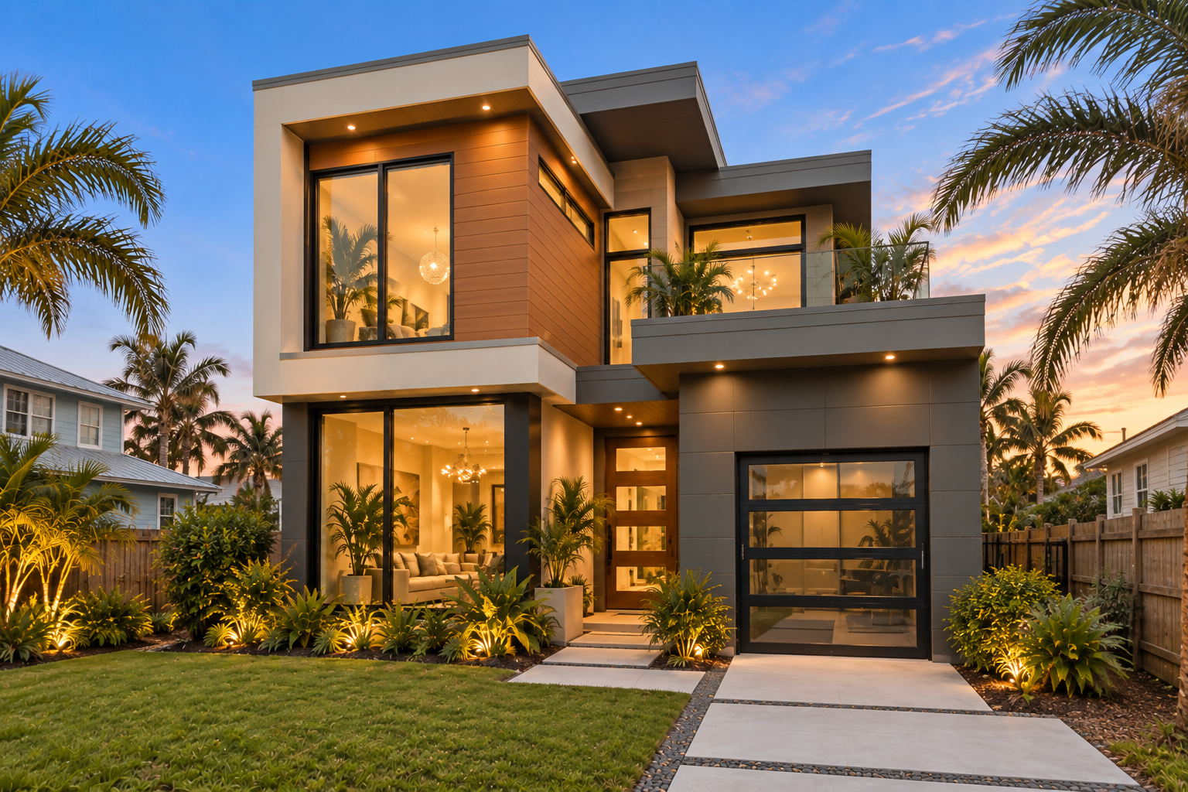
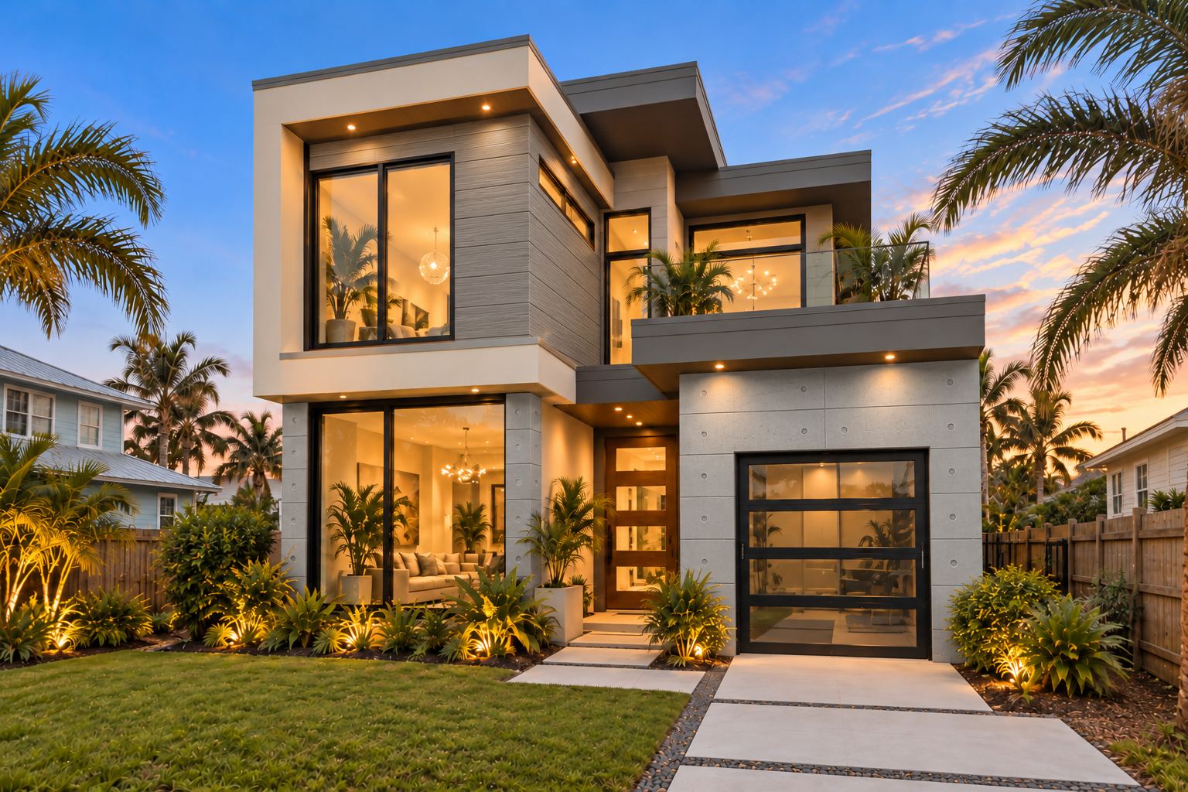
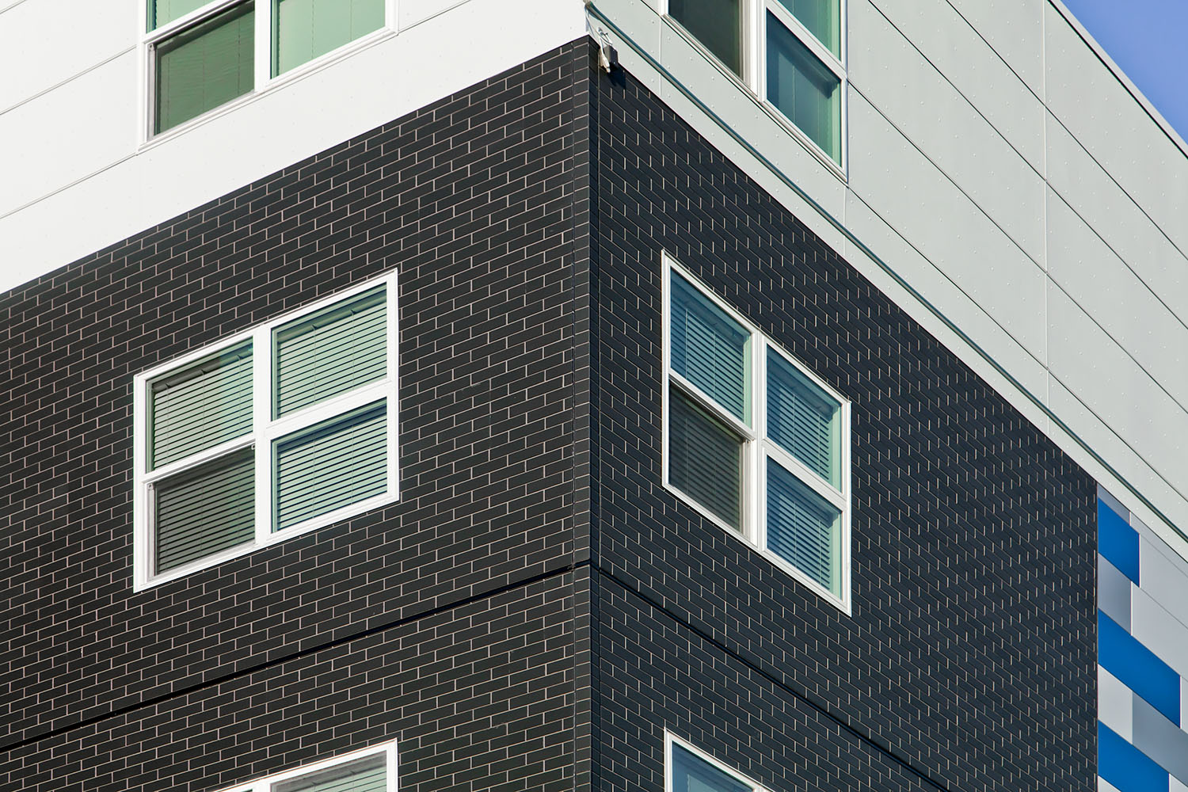
Midnight

Midnight

Together We Create

Looking for fiber cement siding options ideal for use in modern and vintage designs? Visit our website and browse all the options available.
  • A new take on a classic look
  • Ideal for interior or exterior installation
  • Time-saving installation with no specialized labor required
  • Engineered with a built-in rainscreen
ModernBrick
Custom Illumination

Specifications

~6-foot
Dimensions (in.)
17 7/8 H x 71 9/16 L
Dimensions (actual mm)
455 H x 1818 L
Thickness (in.)
5/8
Thickness (actual mm)
16
Weight (lbs. per panel)
36.6
Weight (lbs. per sq. ft.)
4.1
Exposed Coverage (sq> ft. per panel)
8.88
Packaging (pieces per pack)
2 [17.76 SQ. FT.]
Panel Orientation
Horizontal

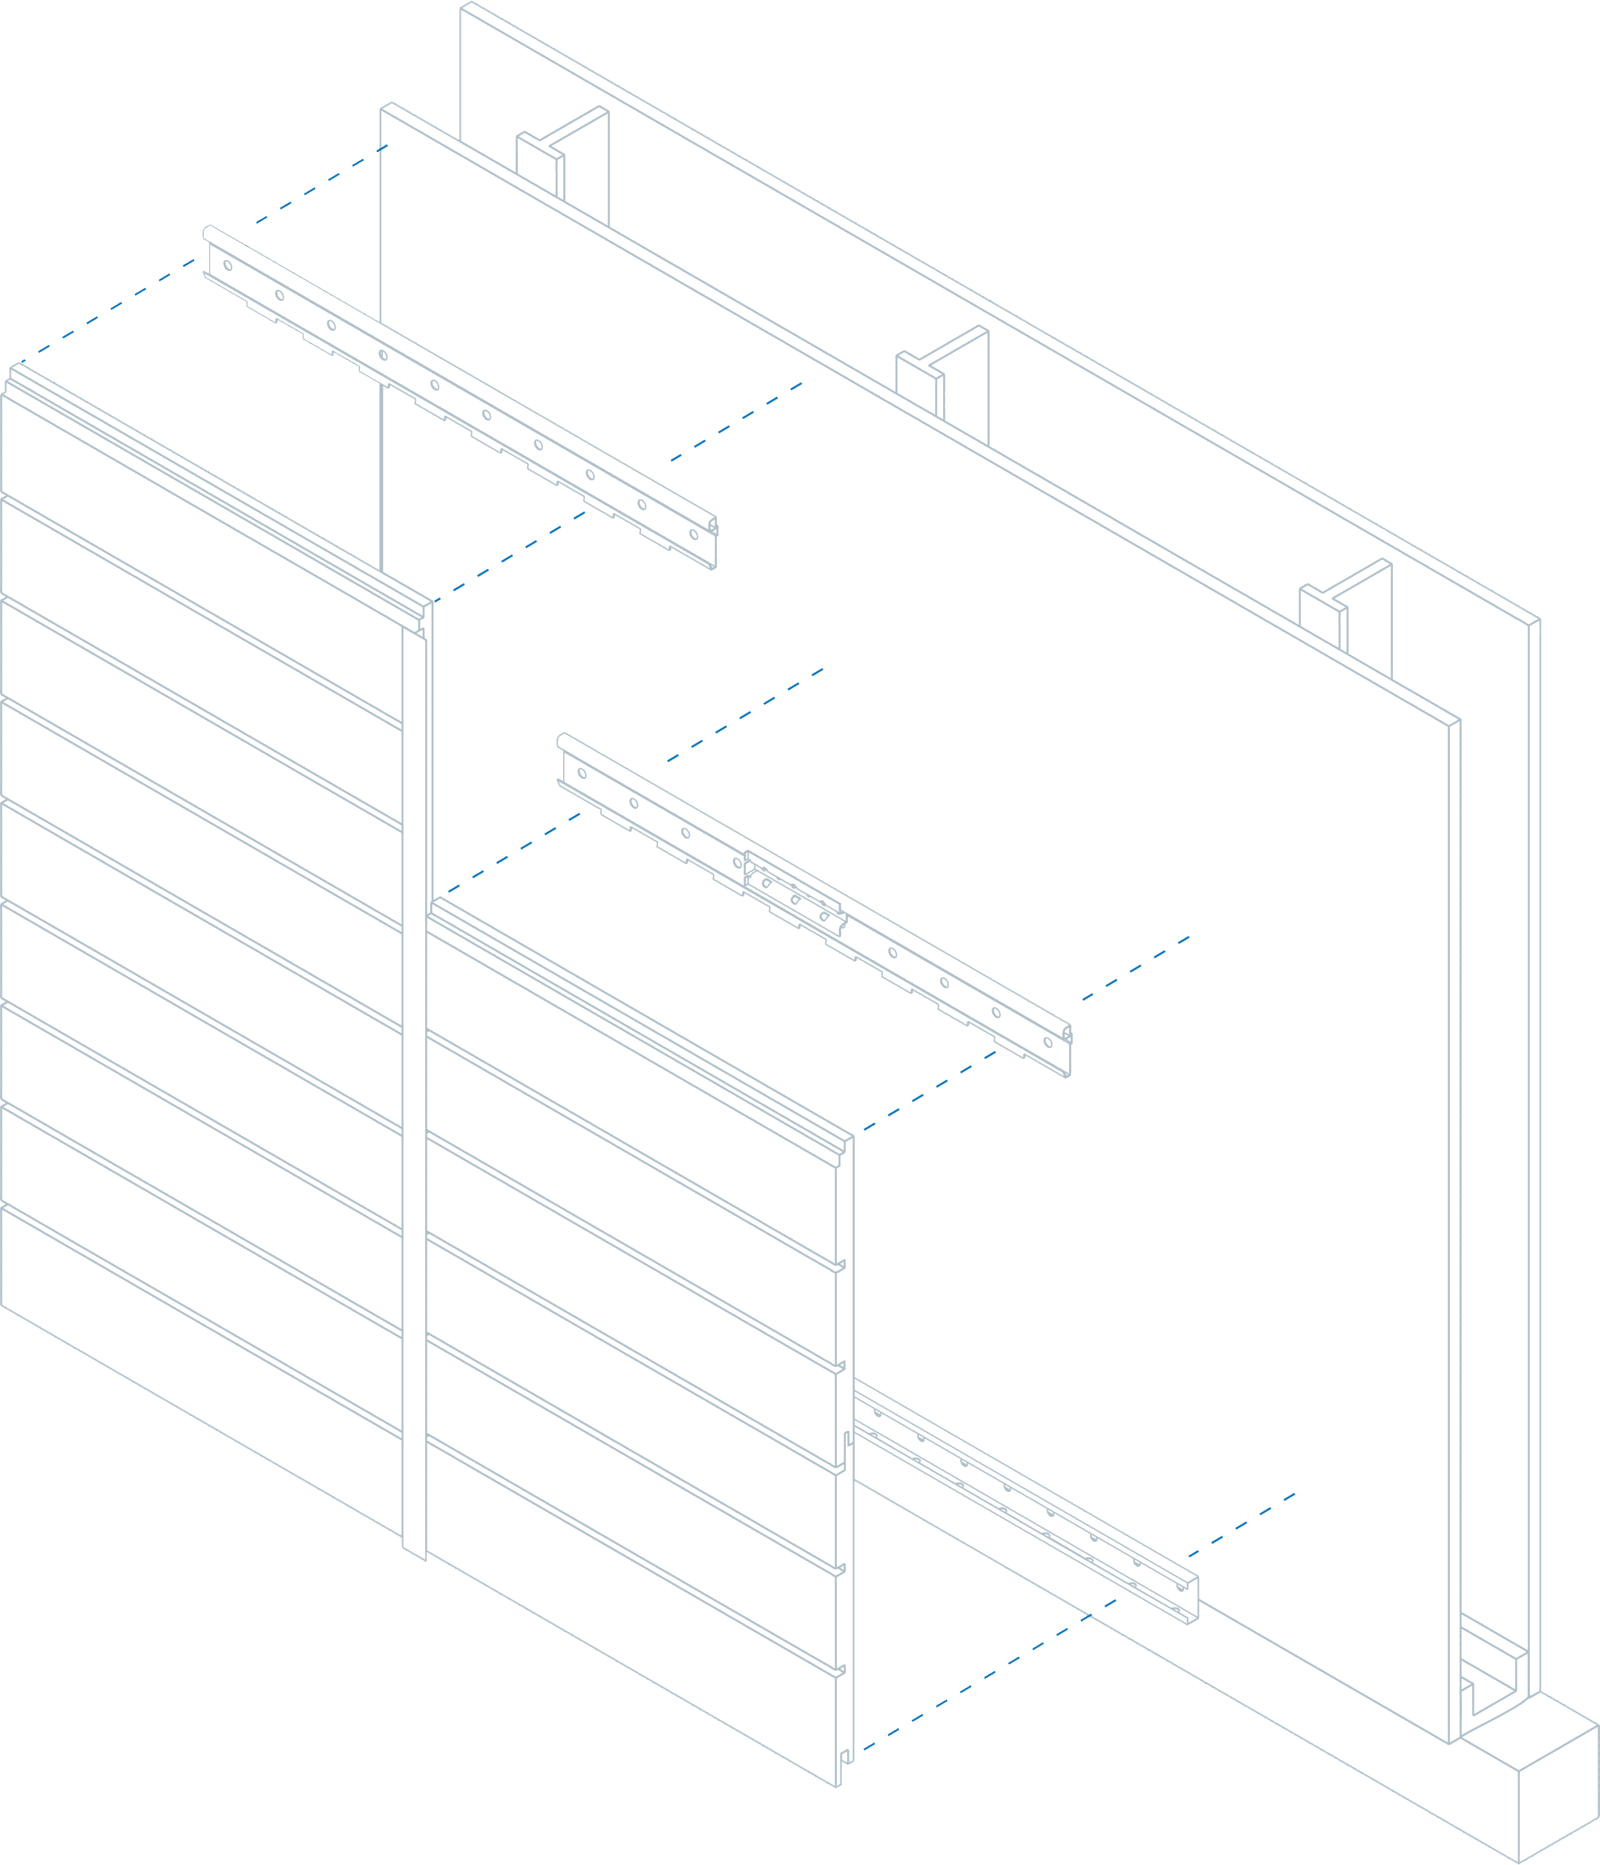
The Engineered Performance of Nichiha

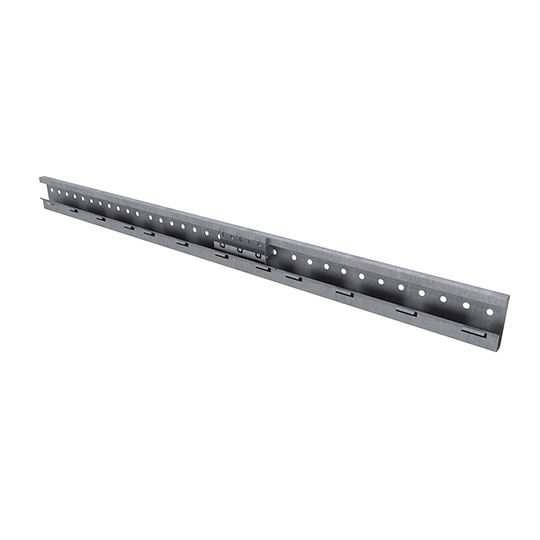
  1. The Ultimate Clip

    This creates a hidden fastening system that all but eliminates face fastening. Installation is quick and easy and never requires specialty contractors.
  2. Nichiha Architectural Wall Panels

    The panels are lightweight, easy to handle, and available in a virtually endless color palette and a diverse offering of textural finishes.
  3. Fijación por lengüeta de unión

    Designed to support panel lateral stability, the tab helps vertical joints stay tightly closed and fastens to the Ultimate Clip with provided screws.
  4. Drained and Back-Ventilated Rainscreen

    This design allows water to escape and air to circulate, reducing the risk of mold and water damage inside the building.
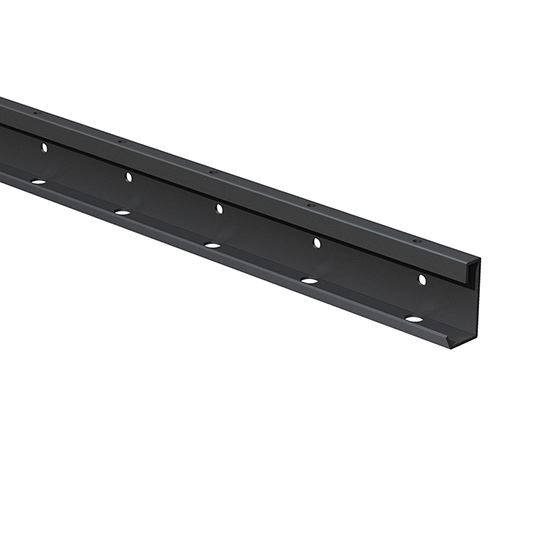
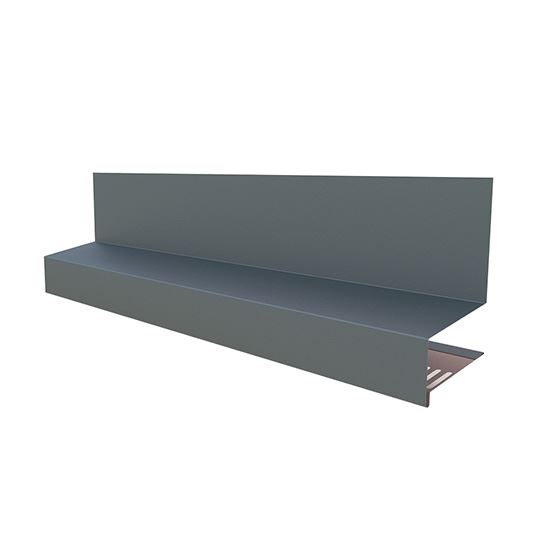
  5. The Ultimate Starter Track

    This pulls double duty: it supports fast, level installation while its patented drainage channel directs water out and away from the base of the wall.

Vea a Nichiha en acción

No matter if you are an experienced pro or homeowner, our tool can streamline your workflow and take the guesswork out of the process.
Ver visualizador
  1. Sube una foto de tu hogar o proyecto.
  2. Visualiza al instante cualquier producto de Nichiha aplicado.
  3. Cambia rápidamente de colores, formatos y orientaciones.

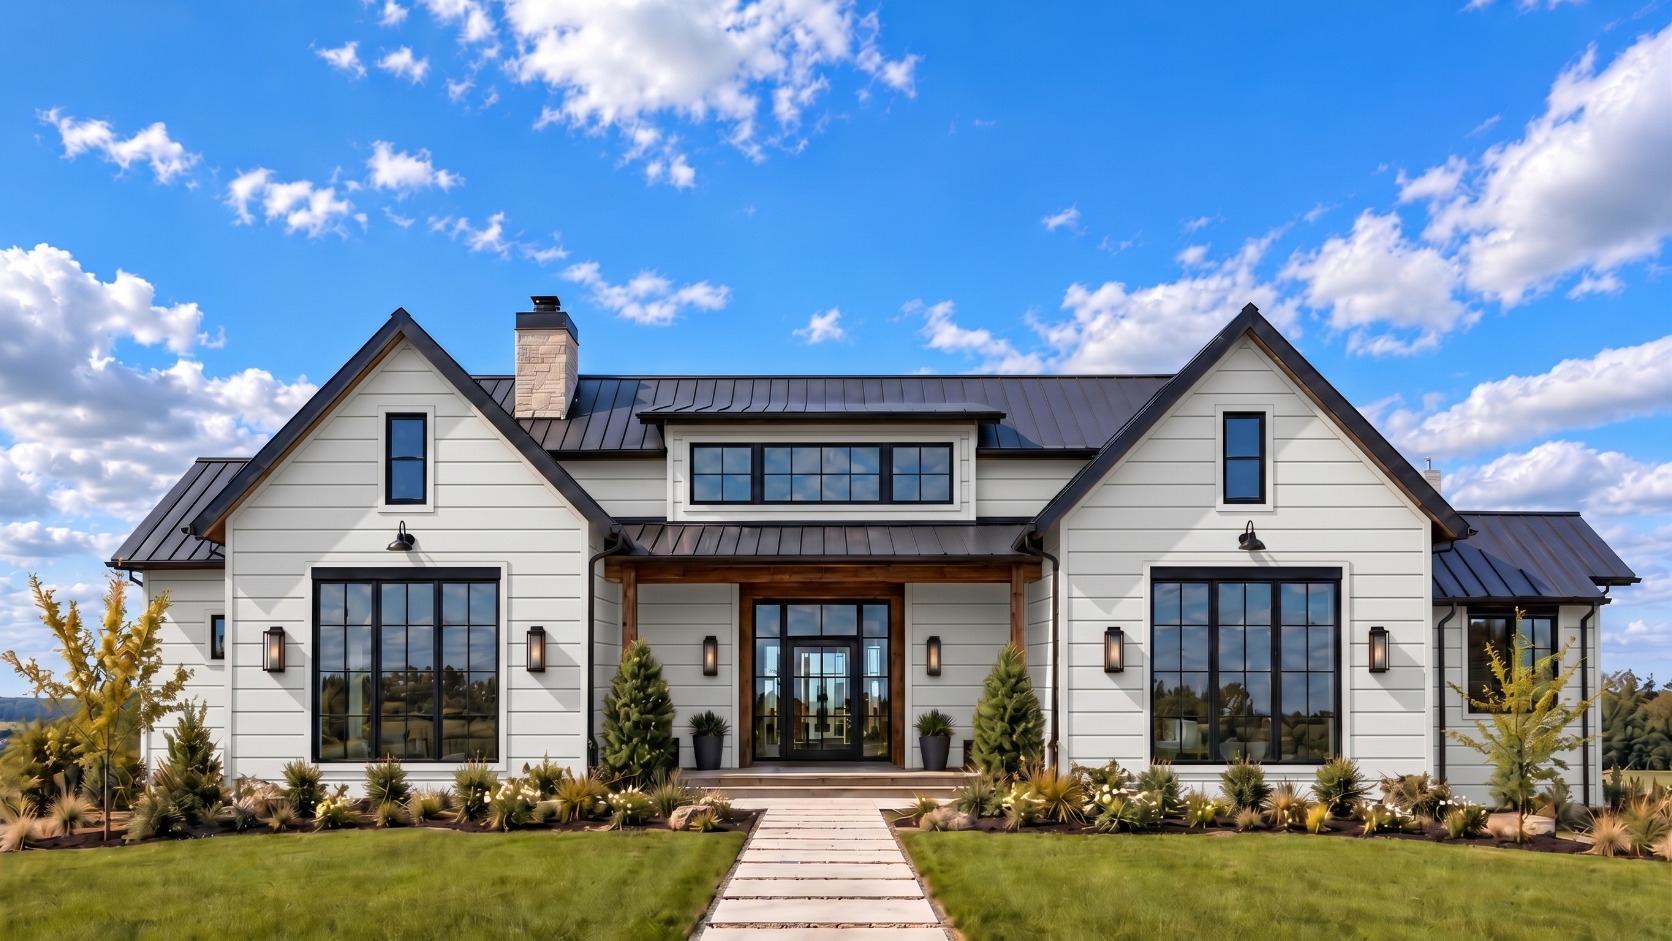
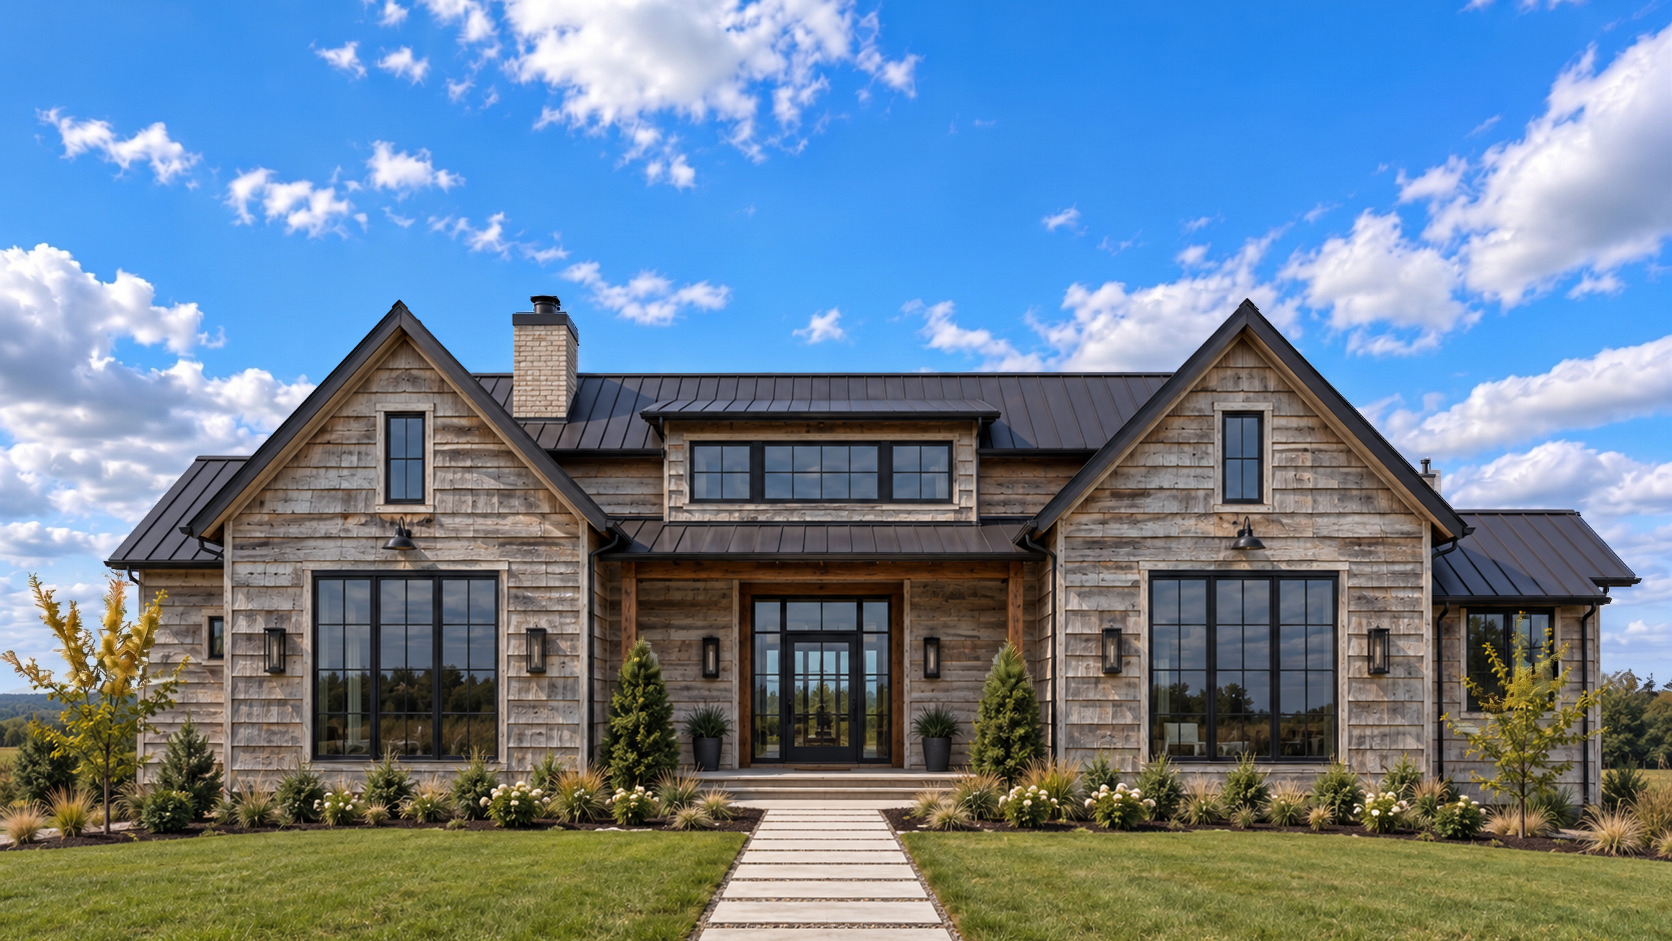
The same home exterior before and after applying Nichiha cladding.

Arrastre el divisor, toque dentro de la imagen o seleccione el control y use las teclas de flecha izquierda y derecha.

  • Aesthetic Design
  • Design Flexibility
  • Long-Term Performance
  • Fire Protection
  • Quick Installation

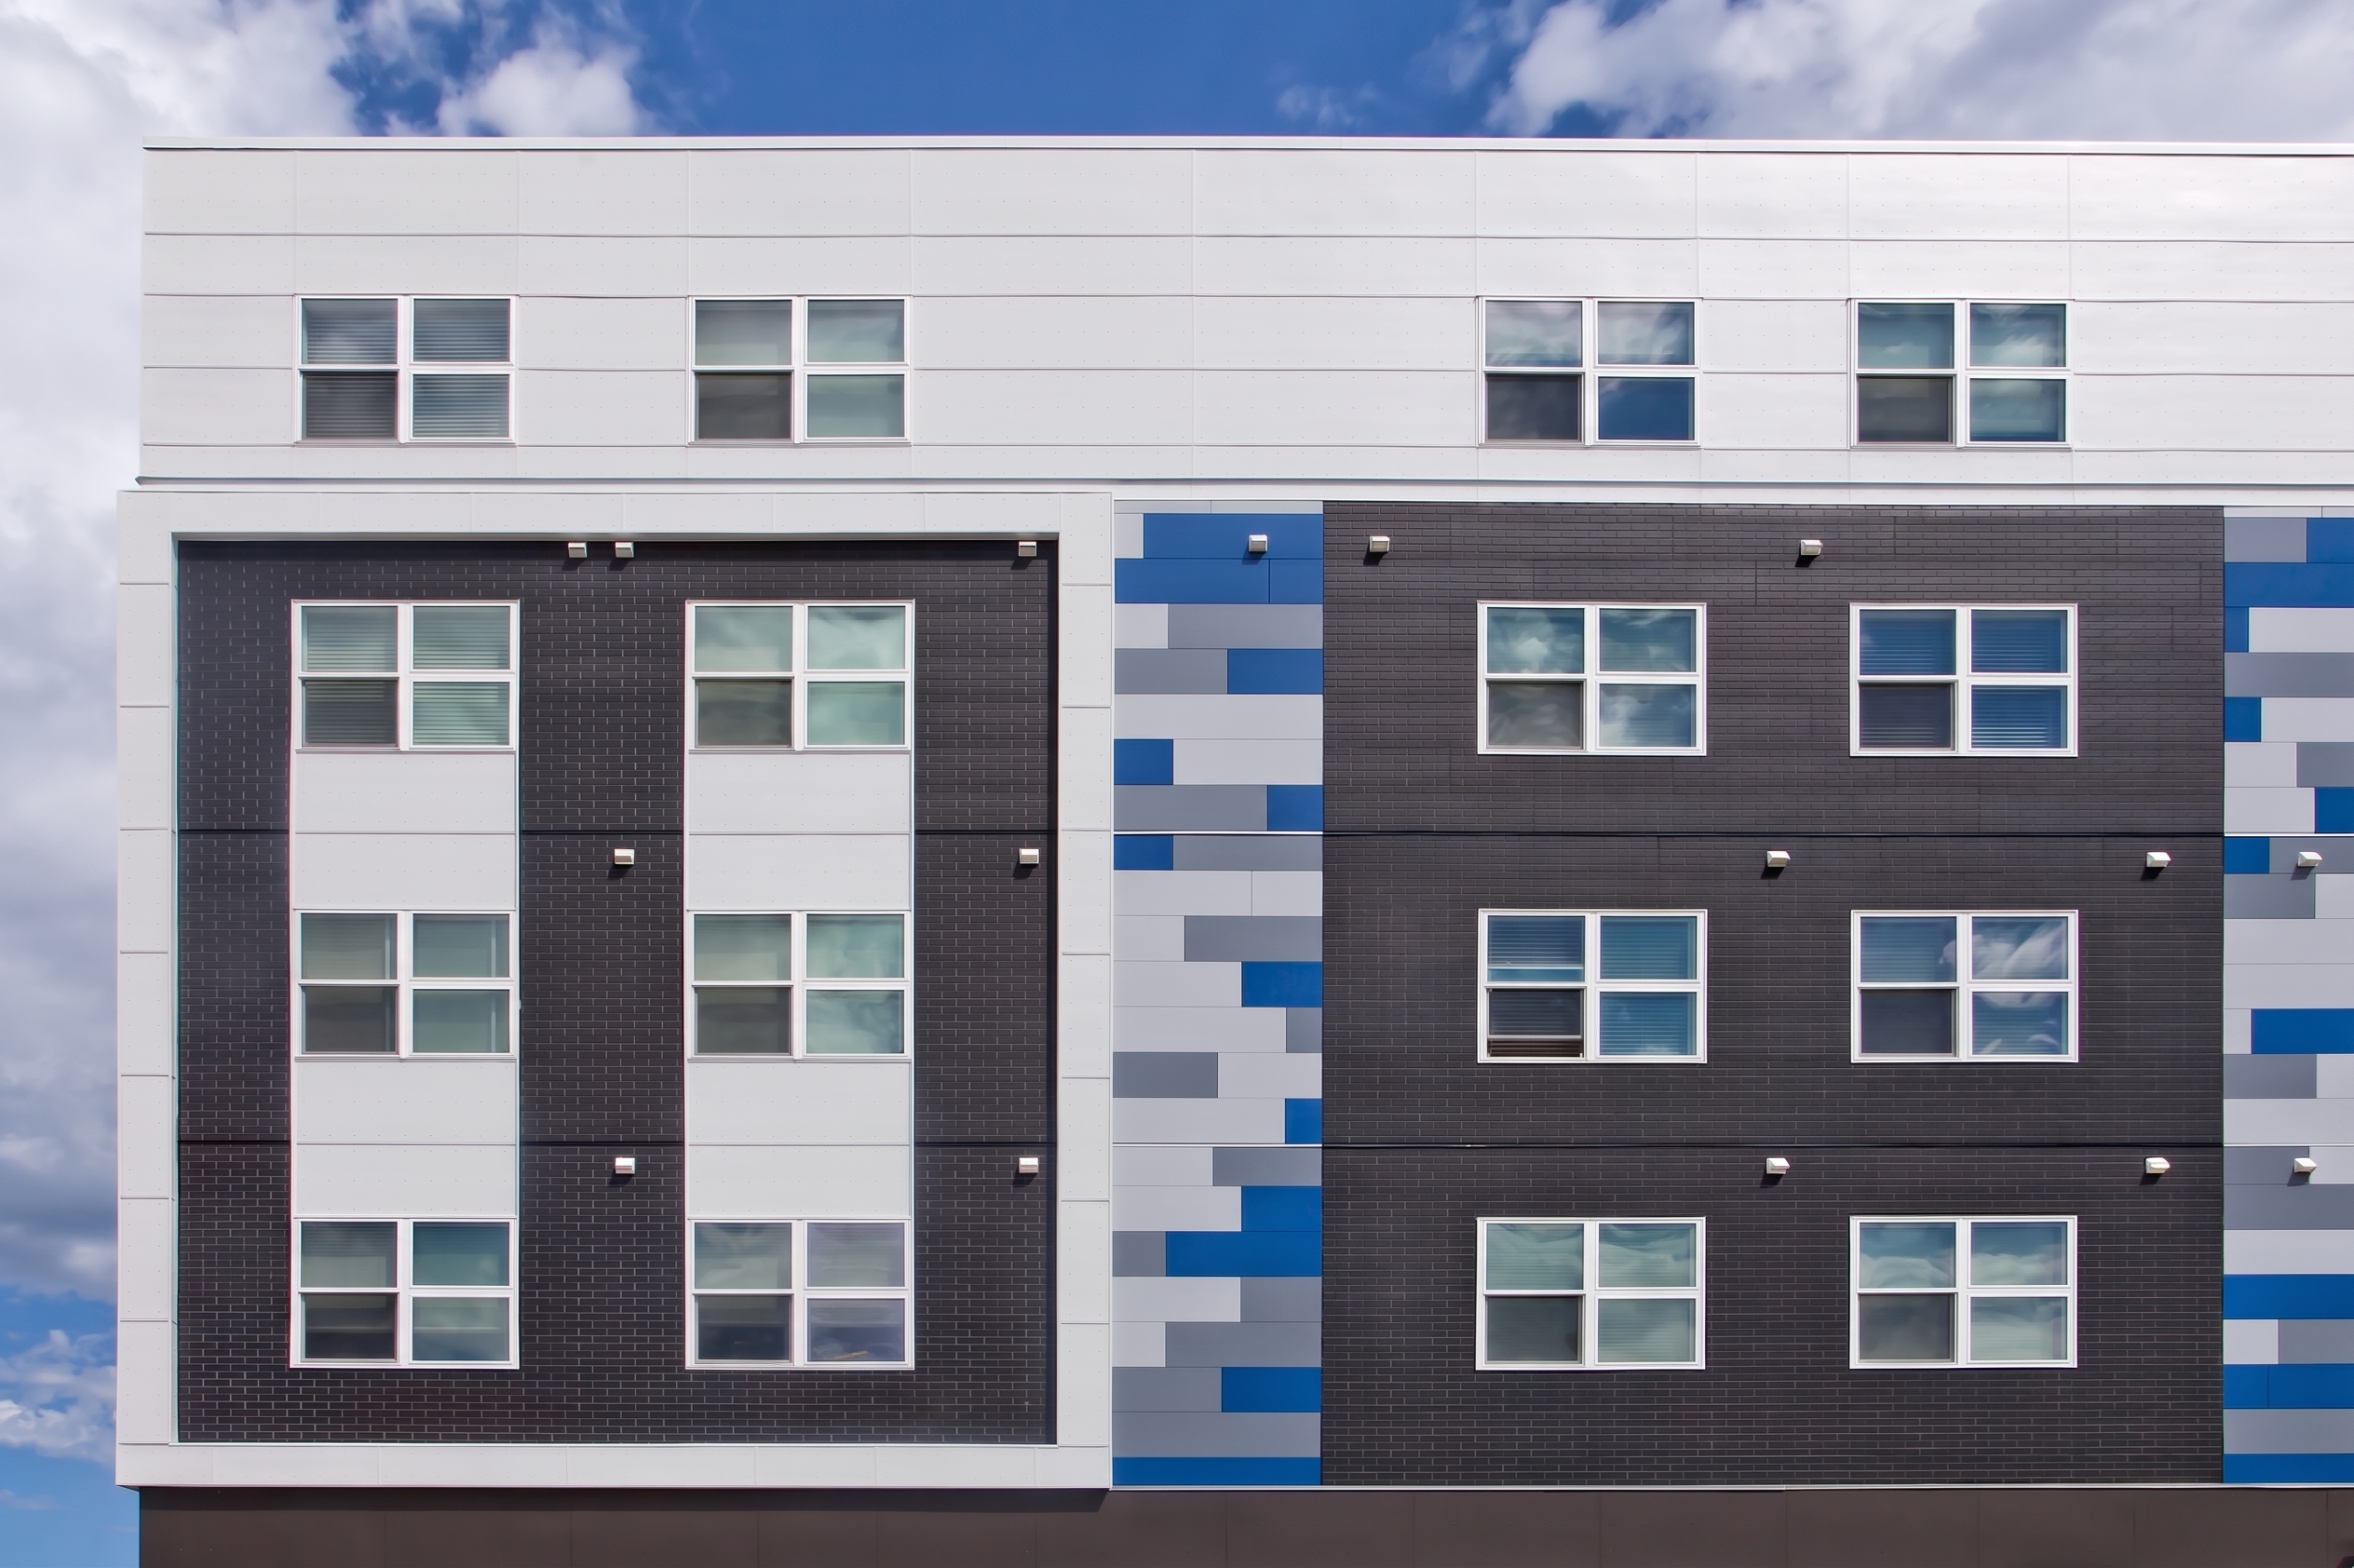
Project Spotlight

Canadian Heritage Design Made Possible with Nichiha

A Revitalization-Driven Effort 
View Case Study

Frequently Asked Questions

Available in two sizes and two orientations, the Architectural Wall Panel products allow for a combination of configurations for design flexibility, but all using the same installation component system. All of our 3030 (455mm x 3030mm / 18″x10′ nom.) panels can be installed in stacked bond only for either horizontal or vertical orientation. Our 1818 panels (455mm x 1818mm / 18″x6′ nom.) can be designed for either stacked bond or running (staggered) joint bond.

No job is too small for us! We make it easy to use Nichiha on your project – whether a bonus room fireplace, outdoor living area or huge commercial building. There is no minimum order. You can purchase direct or order through your local suppliers. For projects smaller than 300 square feet, you can purchase full panels, installation hardware and corner/trim accessories by visiting our Panels & Accessories Store.

Regarding 1/2″ x 9’4″ Sierra Premium Shake and Savannah Smooth planks and 5/16″ NichiProduct lap, panel, shingle and trim any minimums are set at the discretion of the local stocking supplier.
Our awesome rep team is in every market around North America and is looking forward to assisting with your project. Please send details using the Contact a Rep form and someone will be in touch within 24 hours. In the meantime, you can also access pricing information here and order samples here.

Póngase en contacto

Permita que uno de nuestros expertos en productos lo llame.

Este campo es para fines de validación y debe dejarse sin cambios.
Nombre(Obligatorio)
Ubicación del proyecto(Obligatorio)