Saltar al contenido
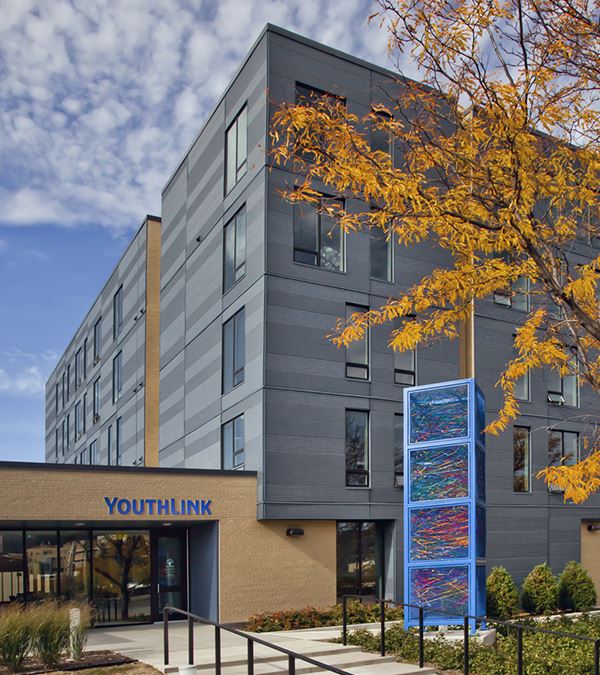
Ribbed Ribbed project application

Ribbed

Dimension Series

Choose a product audience

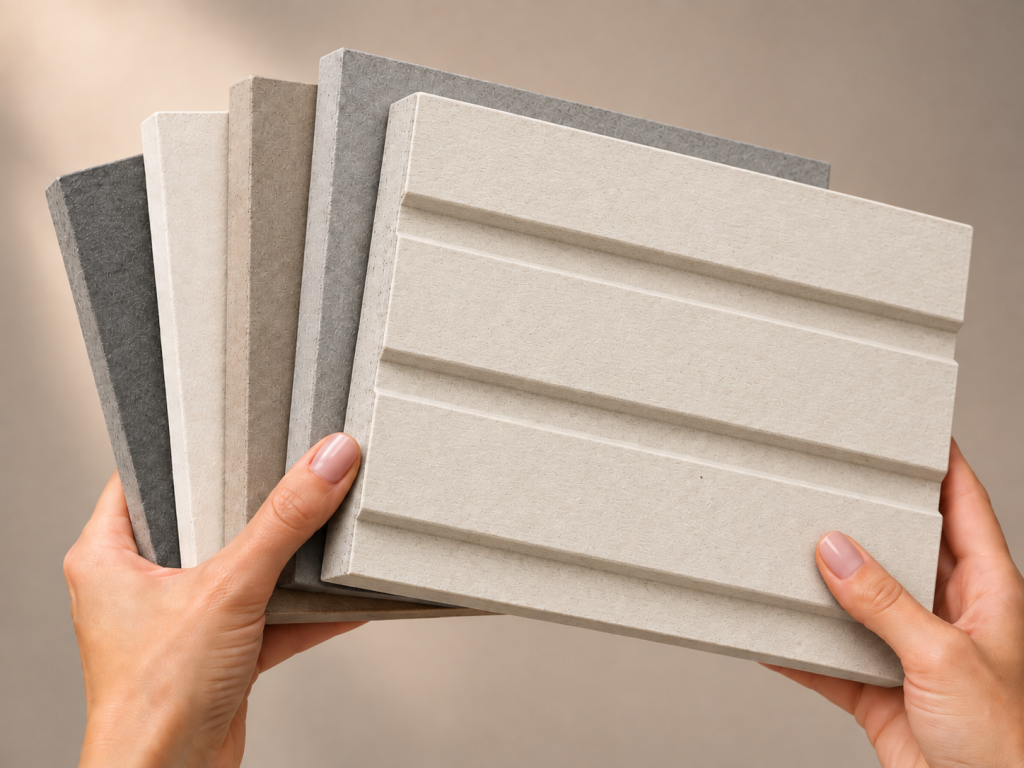
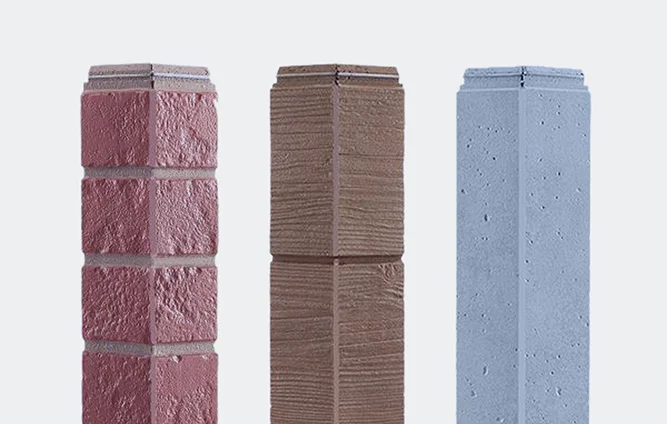
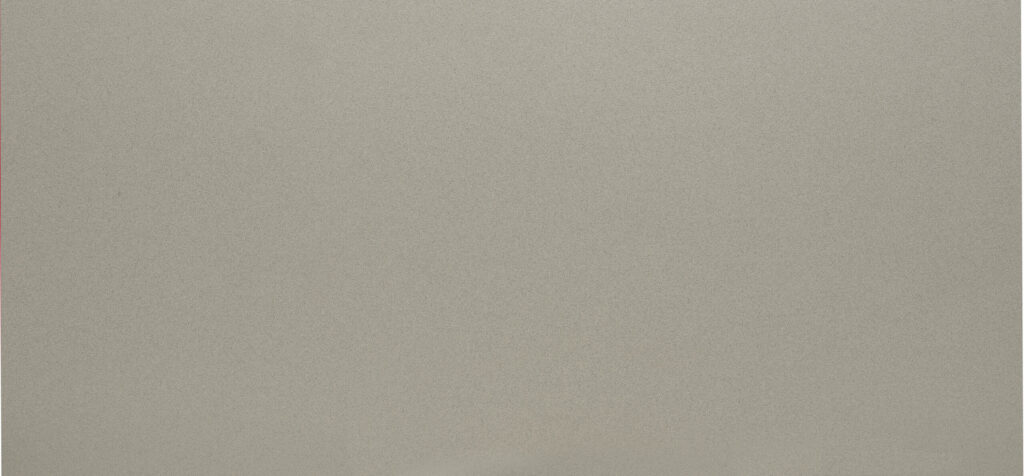
Available Colors:

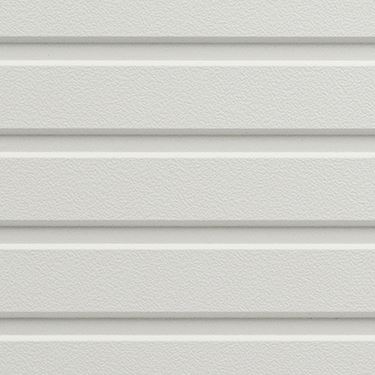
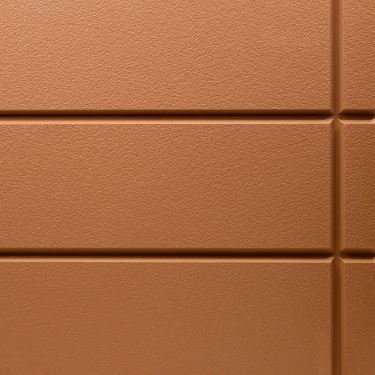
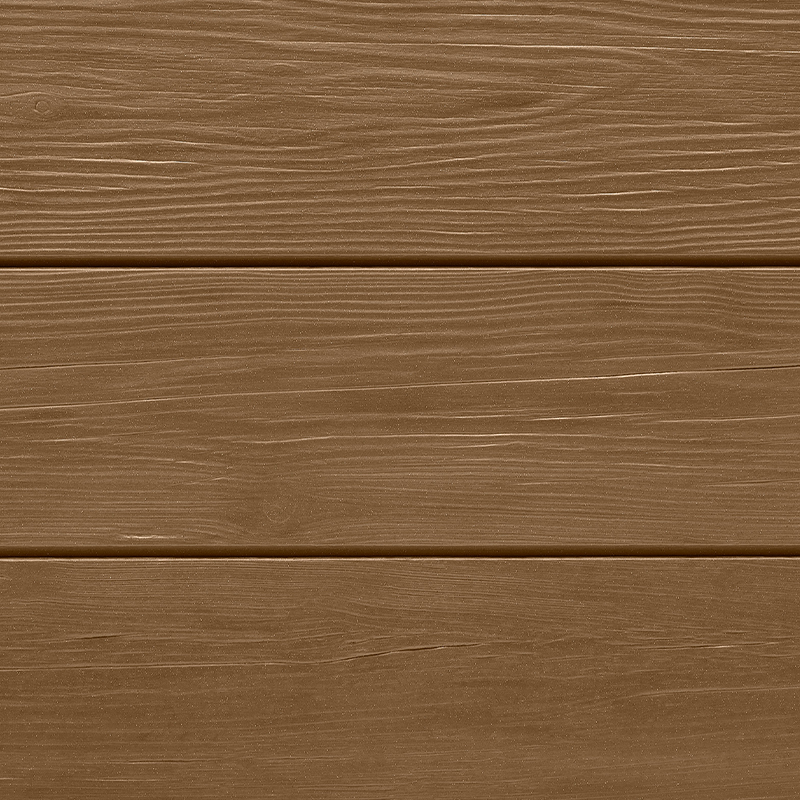
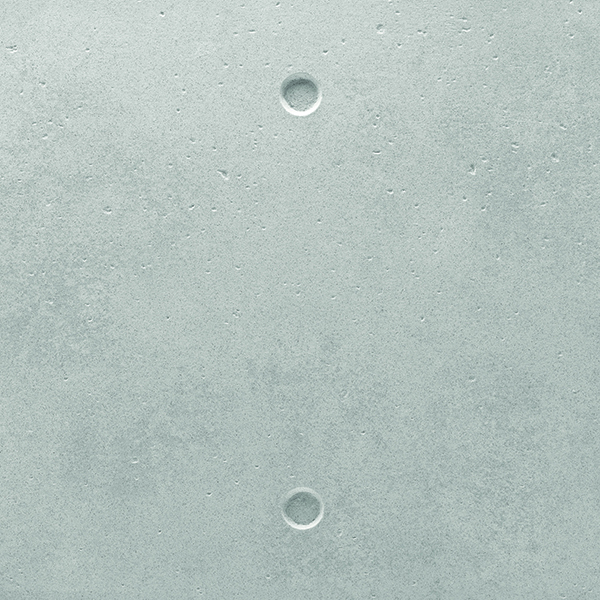
Texture Detail:

Ivory

Ivory

Together We Create

Don't settle for a flat look when Nichiha's Ribbed Architectural Wall Panels offer depth, texture and custom color to your commercial or residential design.
Ribbed
Illumination

Specifications

~10-foot
Dimensions (in.)
17 7/8 H x 119 5/16 L
Dimensions (actual mm)
455 H x 3030 L
Thickness (in.)
5/8
Thickness (actual mm)
16
Weight (lbs. per panel)
57.3
Weight (lbs. per sq. ft.)
3.8
Exposed Coverage (sq. ft. per panel)
14.81
Packaging (pieces per pack)
2 [29.62 SQ. FT.]
Panel Orientation
Horizontal or Vertical
Custom Color Available
Sí
Note
9 Ribs Per Panel

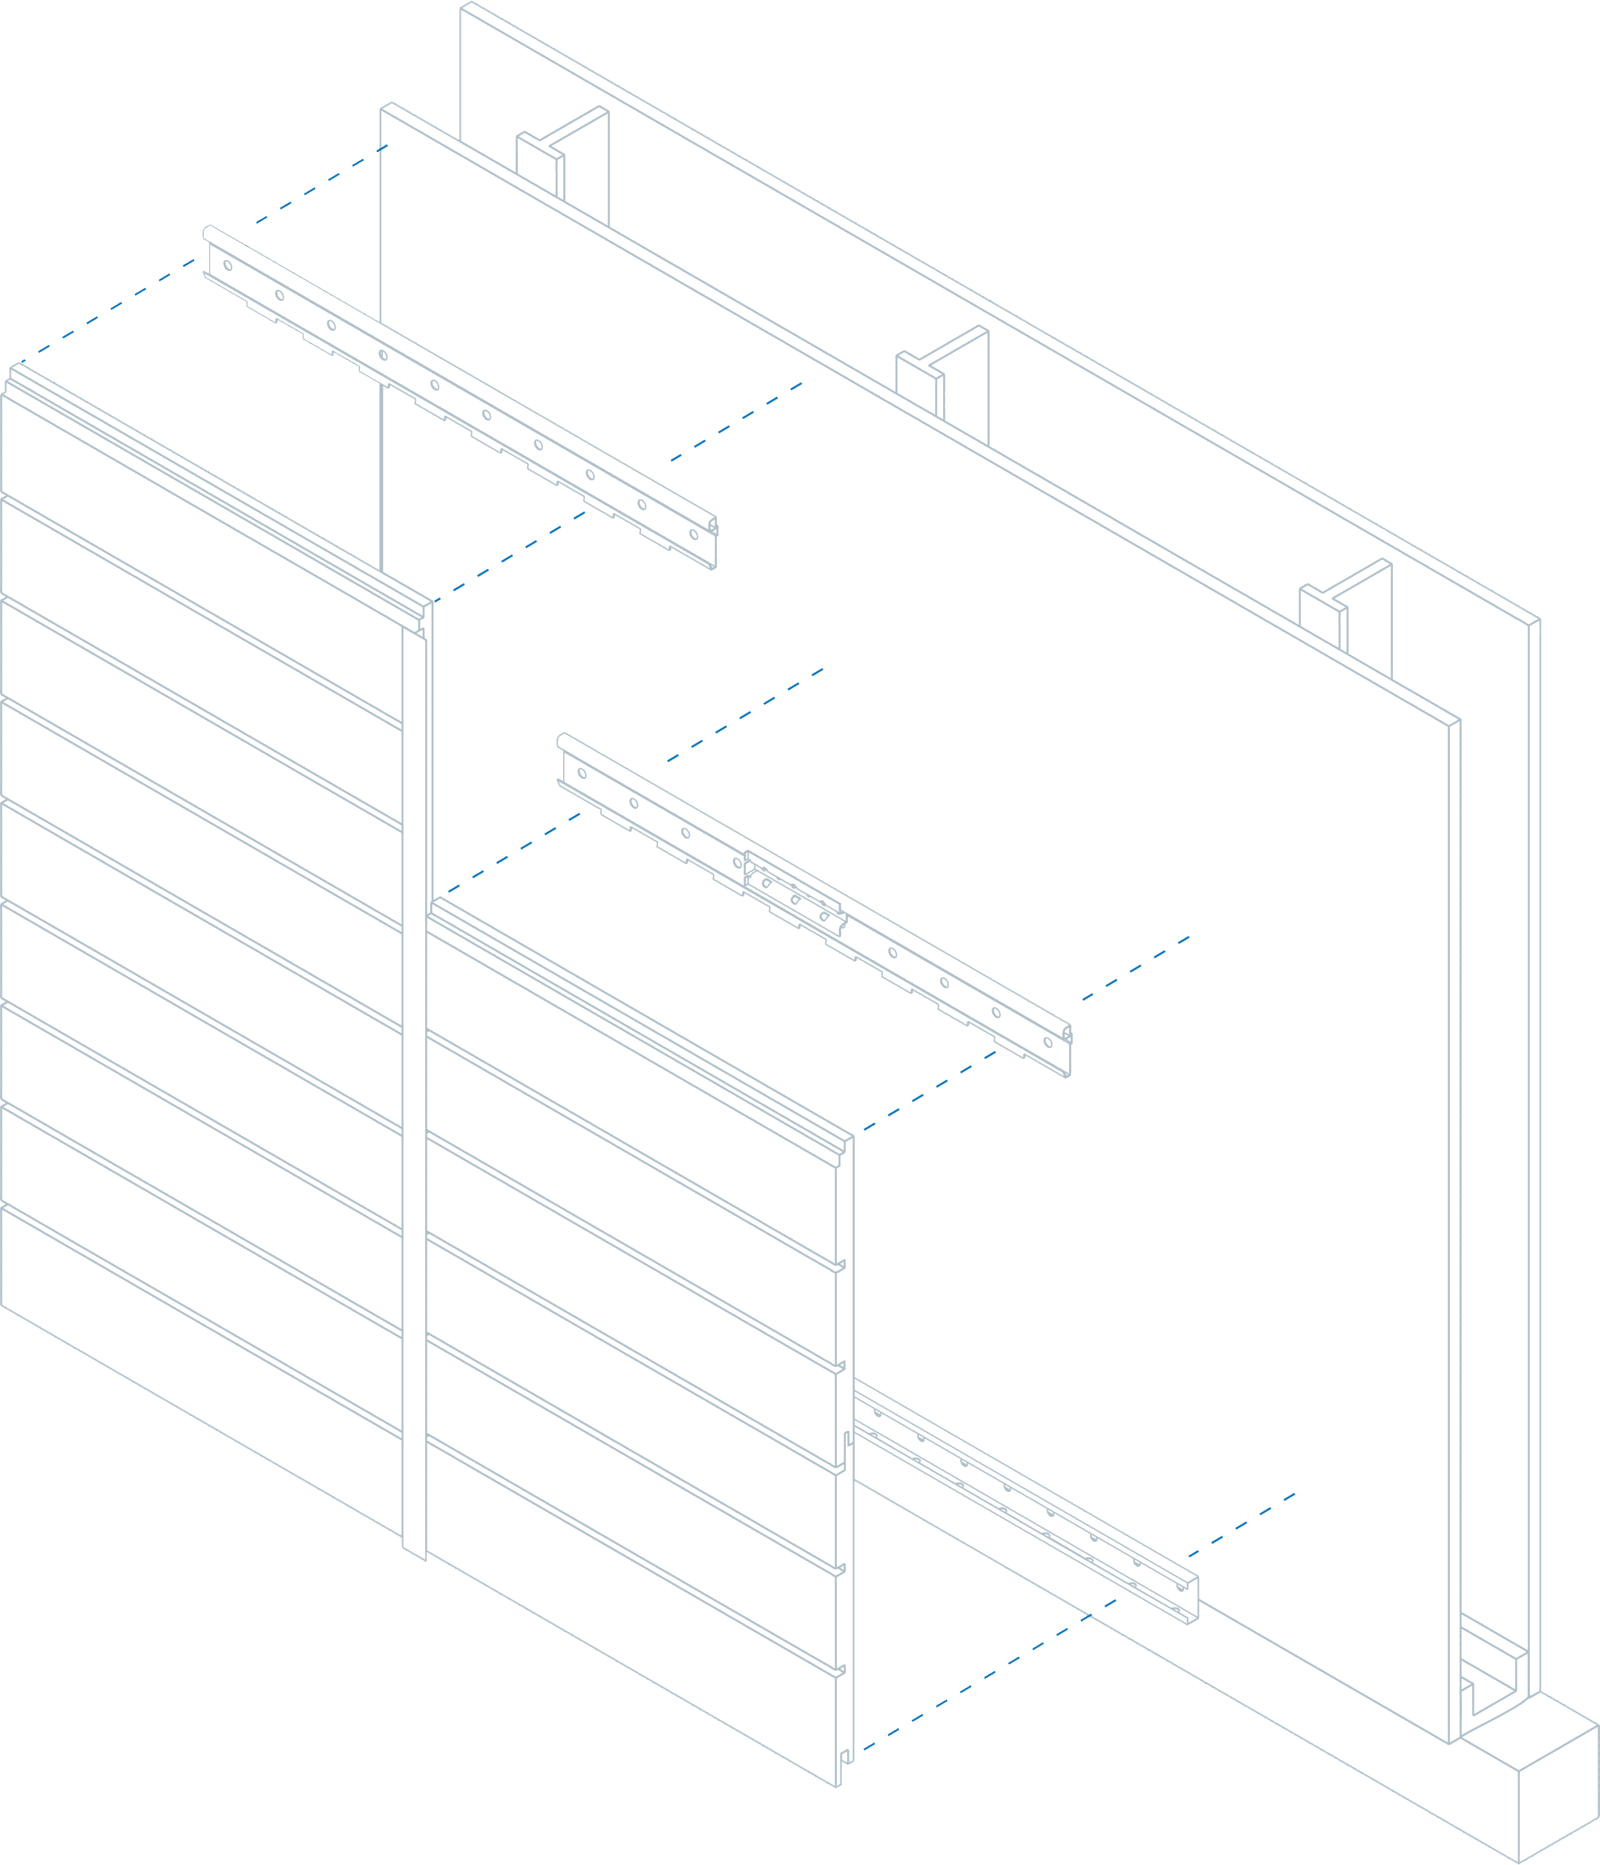
The Engineered Performance of Nichiha

  1. The Ultimate Clip

    This creates a hidden fastening system that all but eliminates face fastening. Installation is quick and easy and never requires specialty contractors.
  2. Nichiha Architectural Wall Panels

    The panels are lightweight, easy to handle, and available in a virtually endless color palette and a diverse offering of textural finishes.
  3. Fijación por lengüeta de unión

    Designed to support panel lateral stability, the tab helps vertical joints stay tightly closed and fastens to the Ultimate Clip with provided screws.
  4. Drained and Back-Ventilated Rainscreen

    This design allows water to escape and air to circulate, reducing the risk of mold and water damage inside the building.
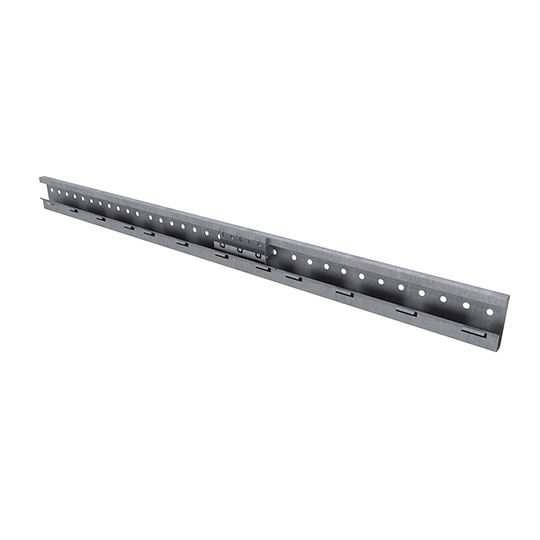
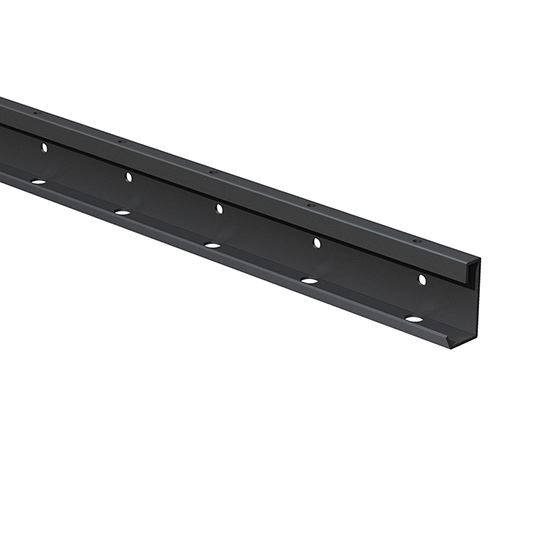
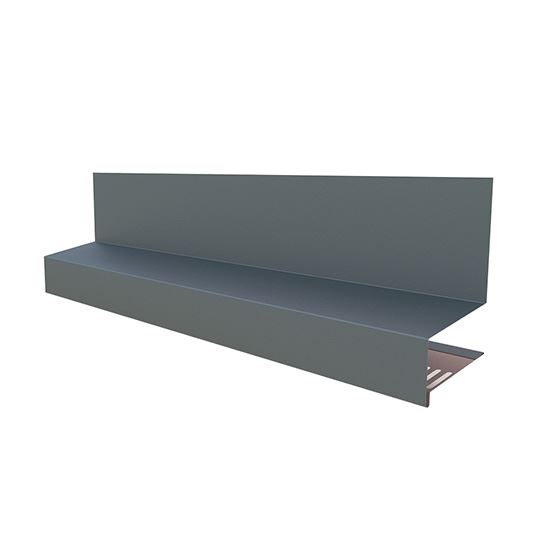
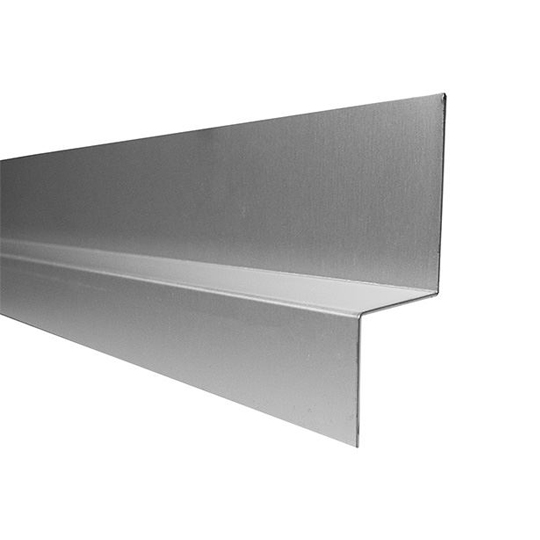
  5. The Ultimate Starter Track

    This pulls double duty: it supports fast, level installation while its patented drainage channel directs water out and away from the base of the wall.

Vea a Nichiha en acción

No matter if you are an experienced pro or homeowner, our tool can streamline your workflow and take the guesswork out of the process.
Ver visualizador
  1. Sube una foto de tu hogar o proyecto.
  2. Visualiza al instante cualquier producto de Nichiha aplicado.
  3. Cambia rápidamente de colores, formatos y orientaciones.

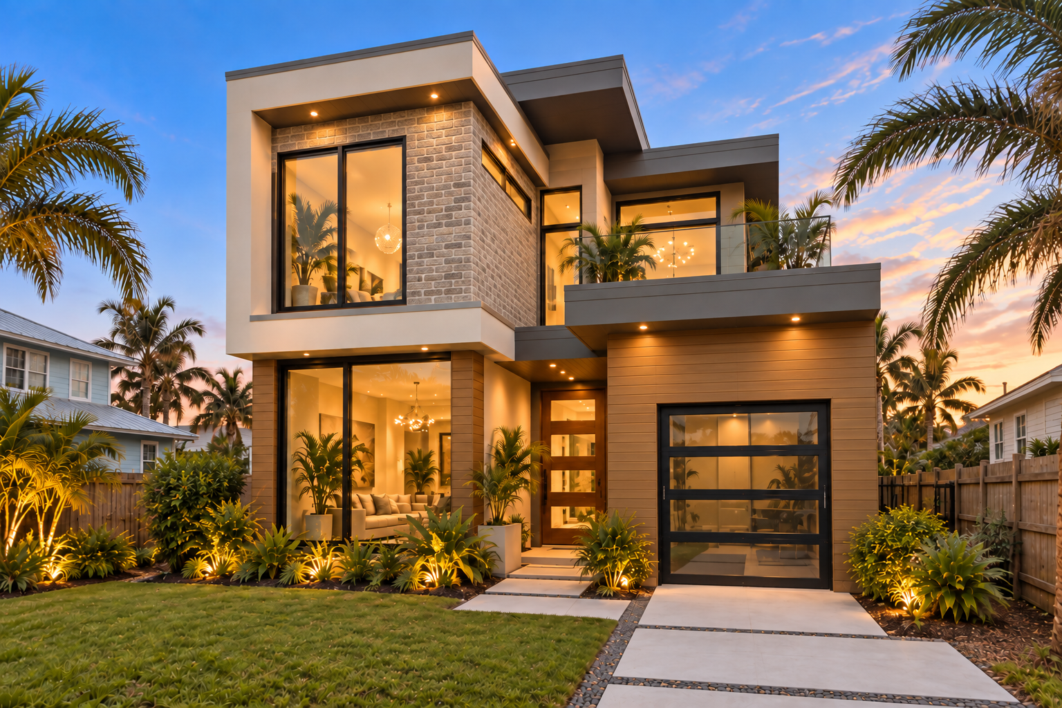
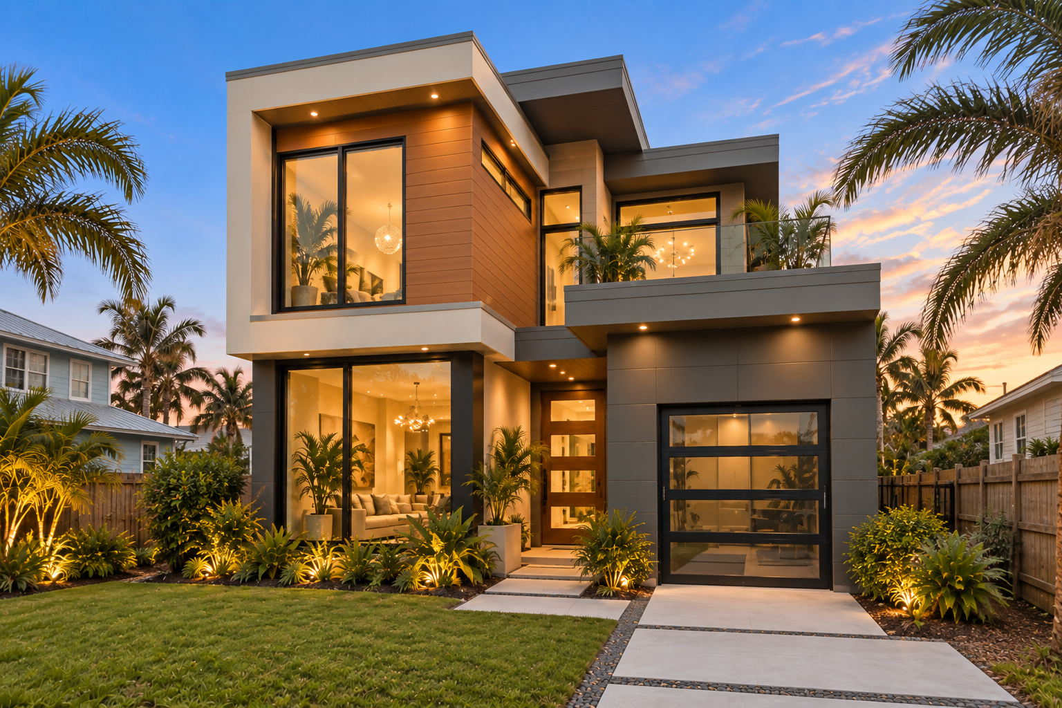
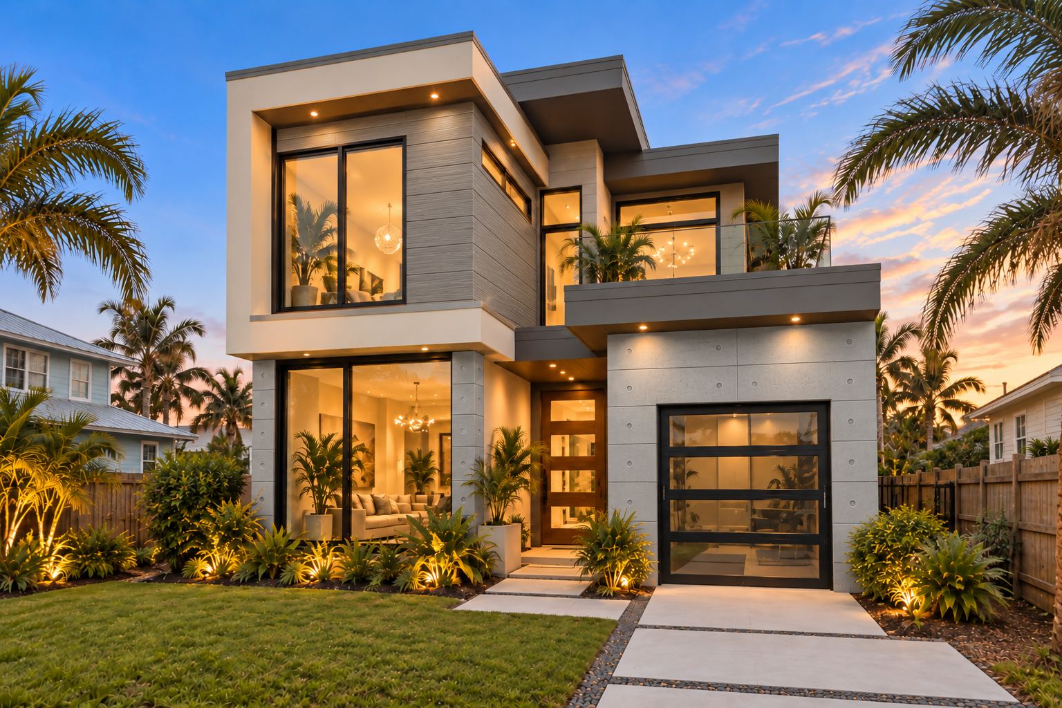
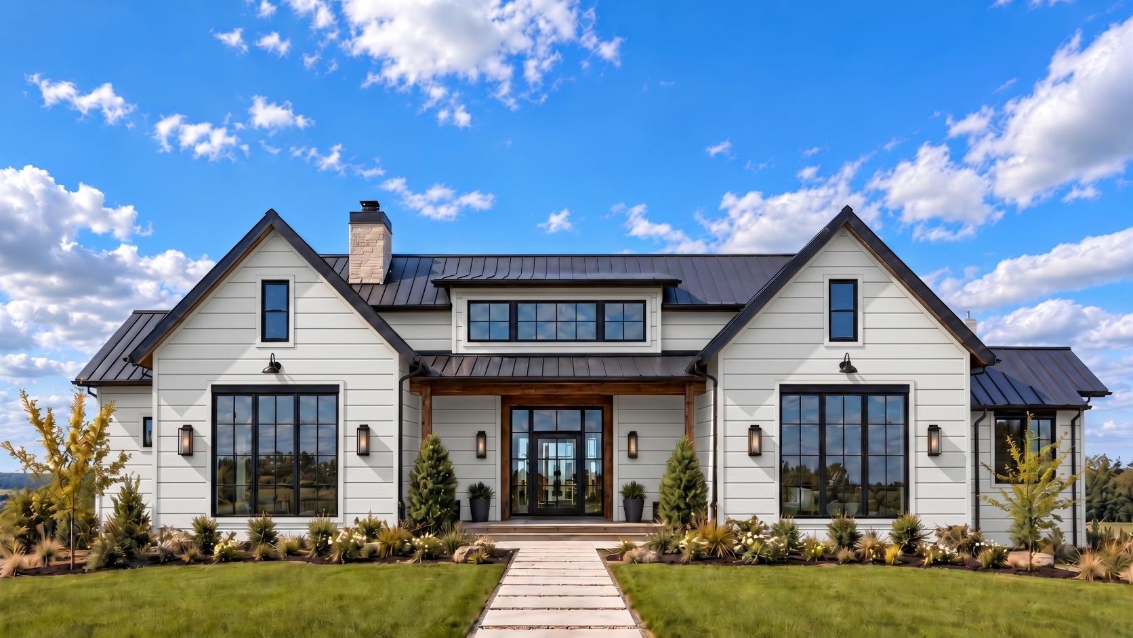
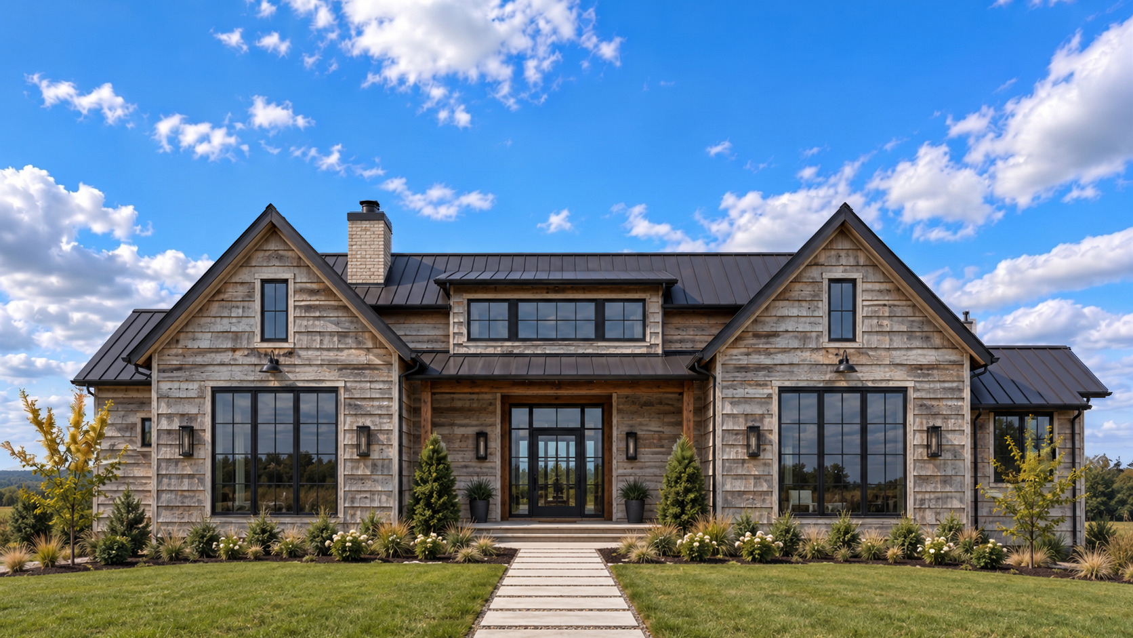
The same home exterior before and after applying Nichiha cladding.

Arrastre el divisor, toque dentro de la imagen o seleccione el control y use las teclas de flecha izquierda y derecha.

  • Aesthetic Design
  • Design Flexibility
  • Long-Term Performance
  • Fire Protection
  • Quick Installation

Project Spotlight

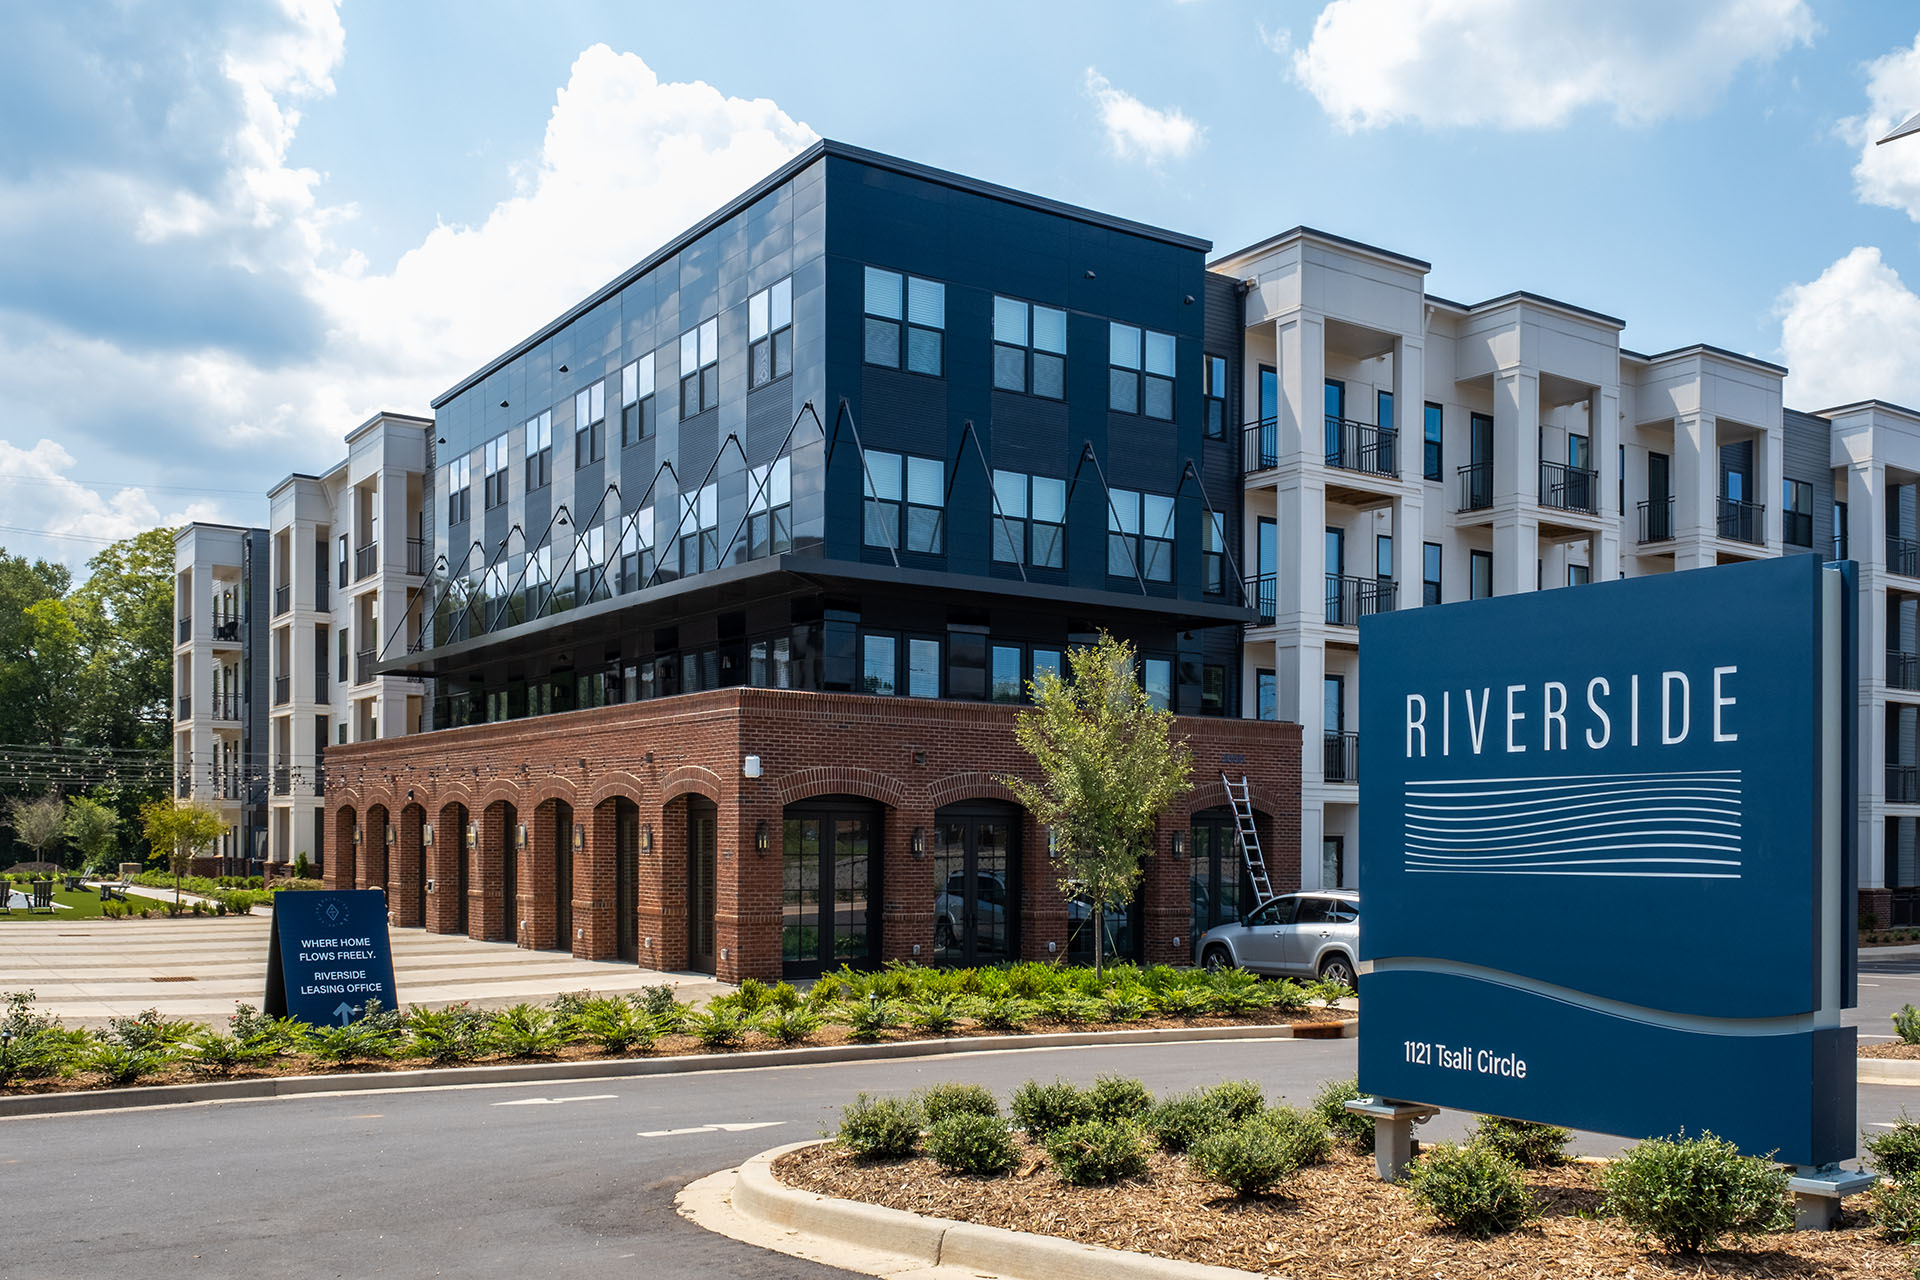
Adding Value to Historic Greenville’s Riverside Neighborhood

Nichiha partnered with Alberto Villa Cevallos of The Housing Studio, a full-service architecture and planning firm that specializes in the design and construction of multifamily housing units. Cevallos is the Planning, Design and Development Director with 12 years…
View Case Study

Frequently Asked Questions

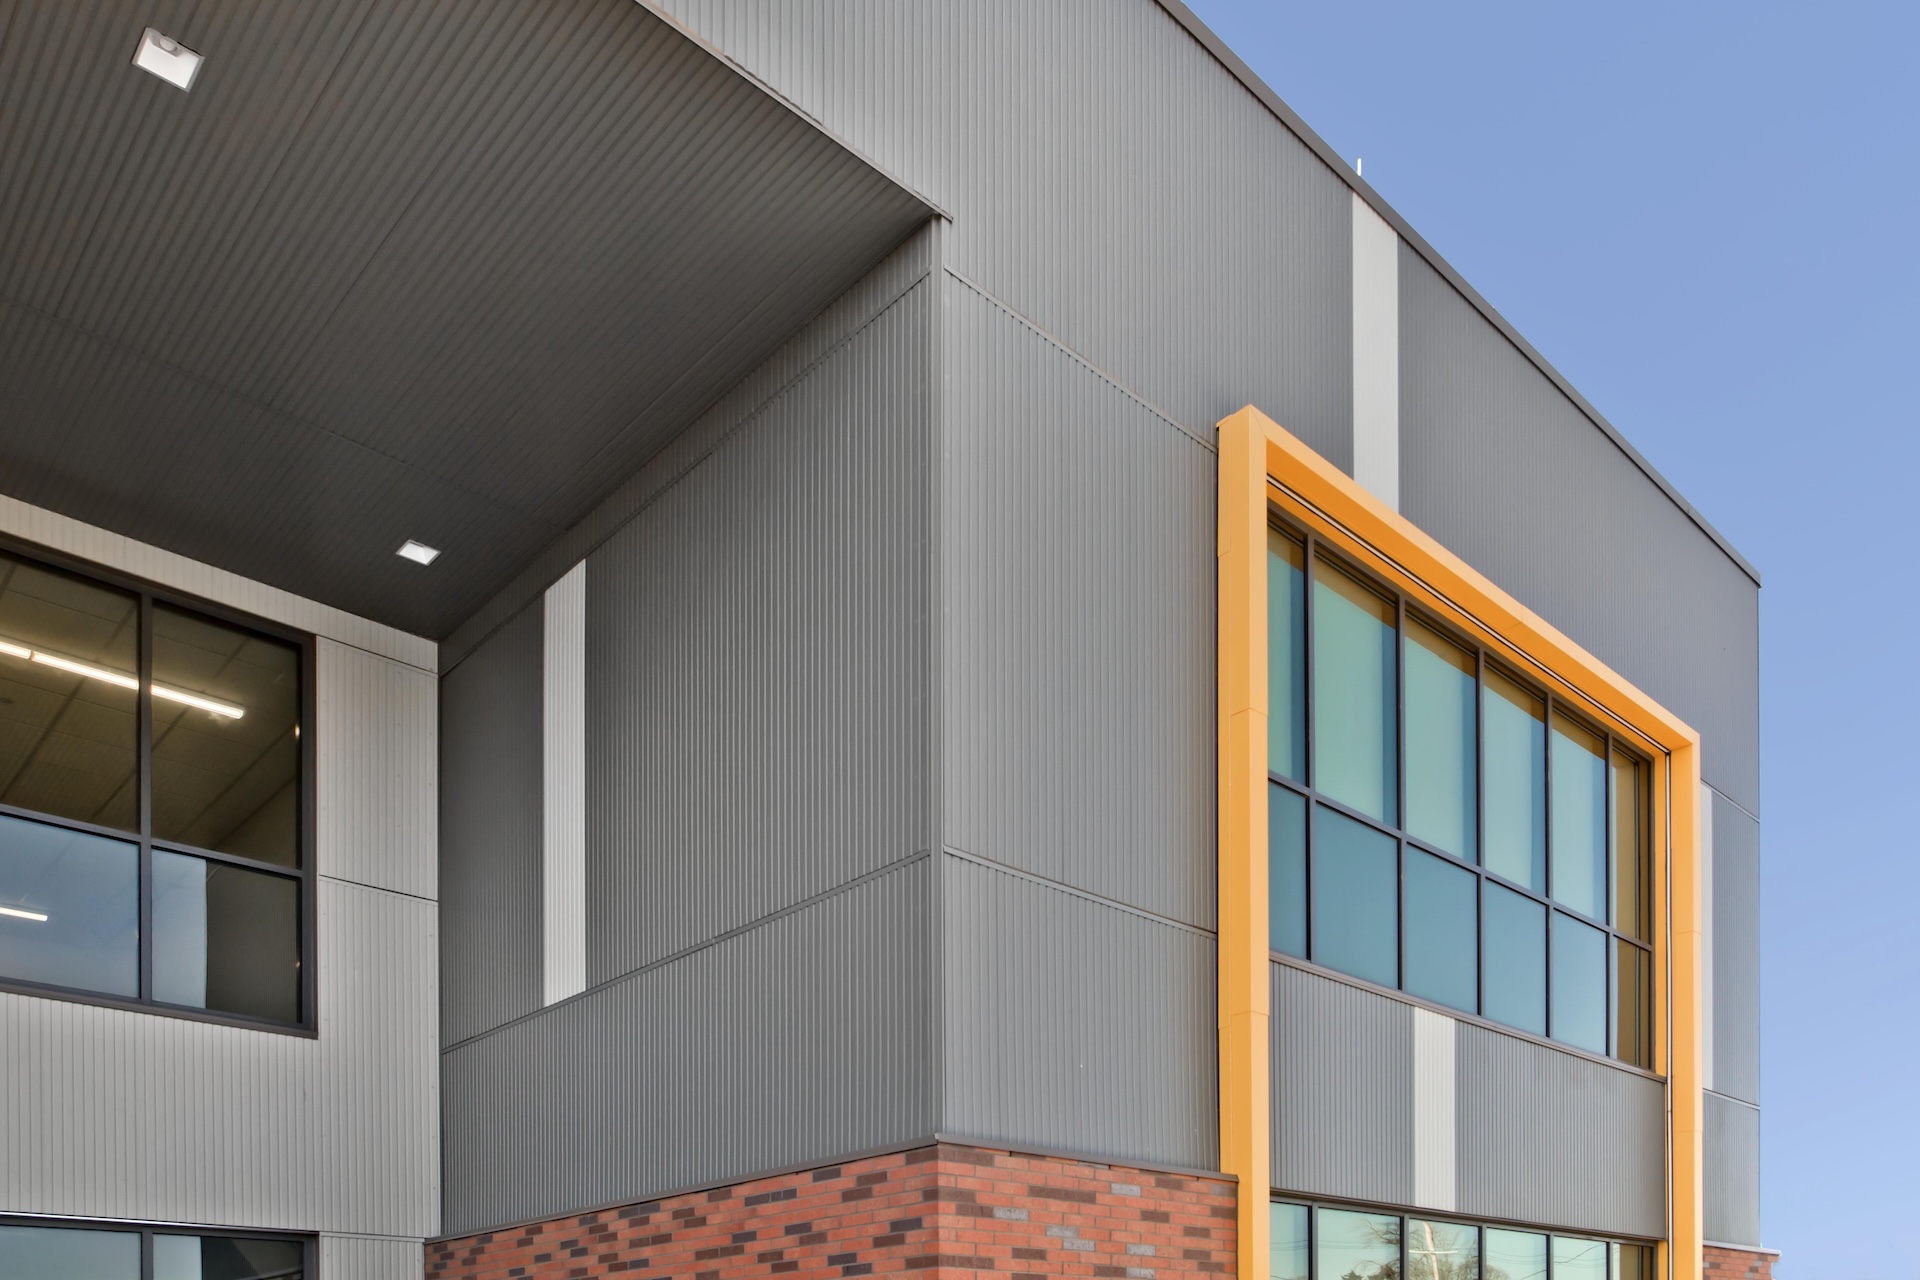
Ribbed wall panels bring rhythm and precision to contemporary architecture, enhancing façades that emphasize balance and light. Their deeply grooved profile adds a sculptural quality to modern and minimalist buildings while offering a refined alternative to corrugated metal wall panels. Architects often use these architectural cladding systems to create movement across large surfaces or to highlight vertical massing on commercial building facades. The texture complements glass facades and smooth architectural surfaces. The result is a visually appealing finish that enhances both modern and transitional building design without the maintenance issues associated with natural wood or metal.

Yes. Nichiha Ribbed panels are engineered for flexible orientation, allowing designers to specify either vertical wall panel design or horizontal alignment based on visual intent. When installed vertically, the repeating ribs emphasize height and create a continuous, tower-like rhythm ideal for commercial building façades or multi-story structures. A horizontal layout, on the other hand, produces a layered look that grounds the building and adds texture to long spans. Both orientations use the same Ultimate Clip System – a hidden fastening system with a built in rainscreen that supports precise joint alignment and durable performance. This versatility gives architects freedom to adapt the fiber cement ribbed siding to varied façades compositions or mixed-material assemblies.

Ribbed wall panels are made from dense, durable fiber cement that stands up to extreme conditions year-round. The panels resist warping and decay issues common in natural wood wall panels or metal, while maintaining color consistency and dimensional stability. The integrated rainscreen design promotes drainage and ventilation, protecting the wall assembly behind the cladding. Ribbed panels meet stringent testing standards for freeze-thaw, water penetration, surface burning, and wind pressure, ensuring reliable performance on exposed sites. Their factory-applied finish delivers a long-lasting, high-quality exterior solution for diverse climates.
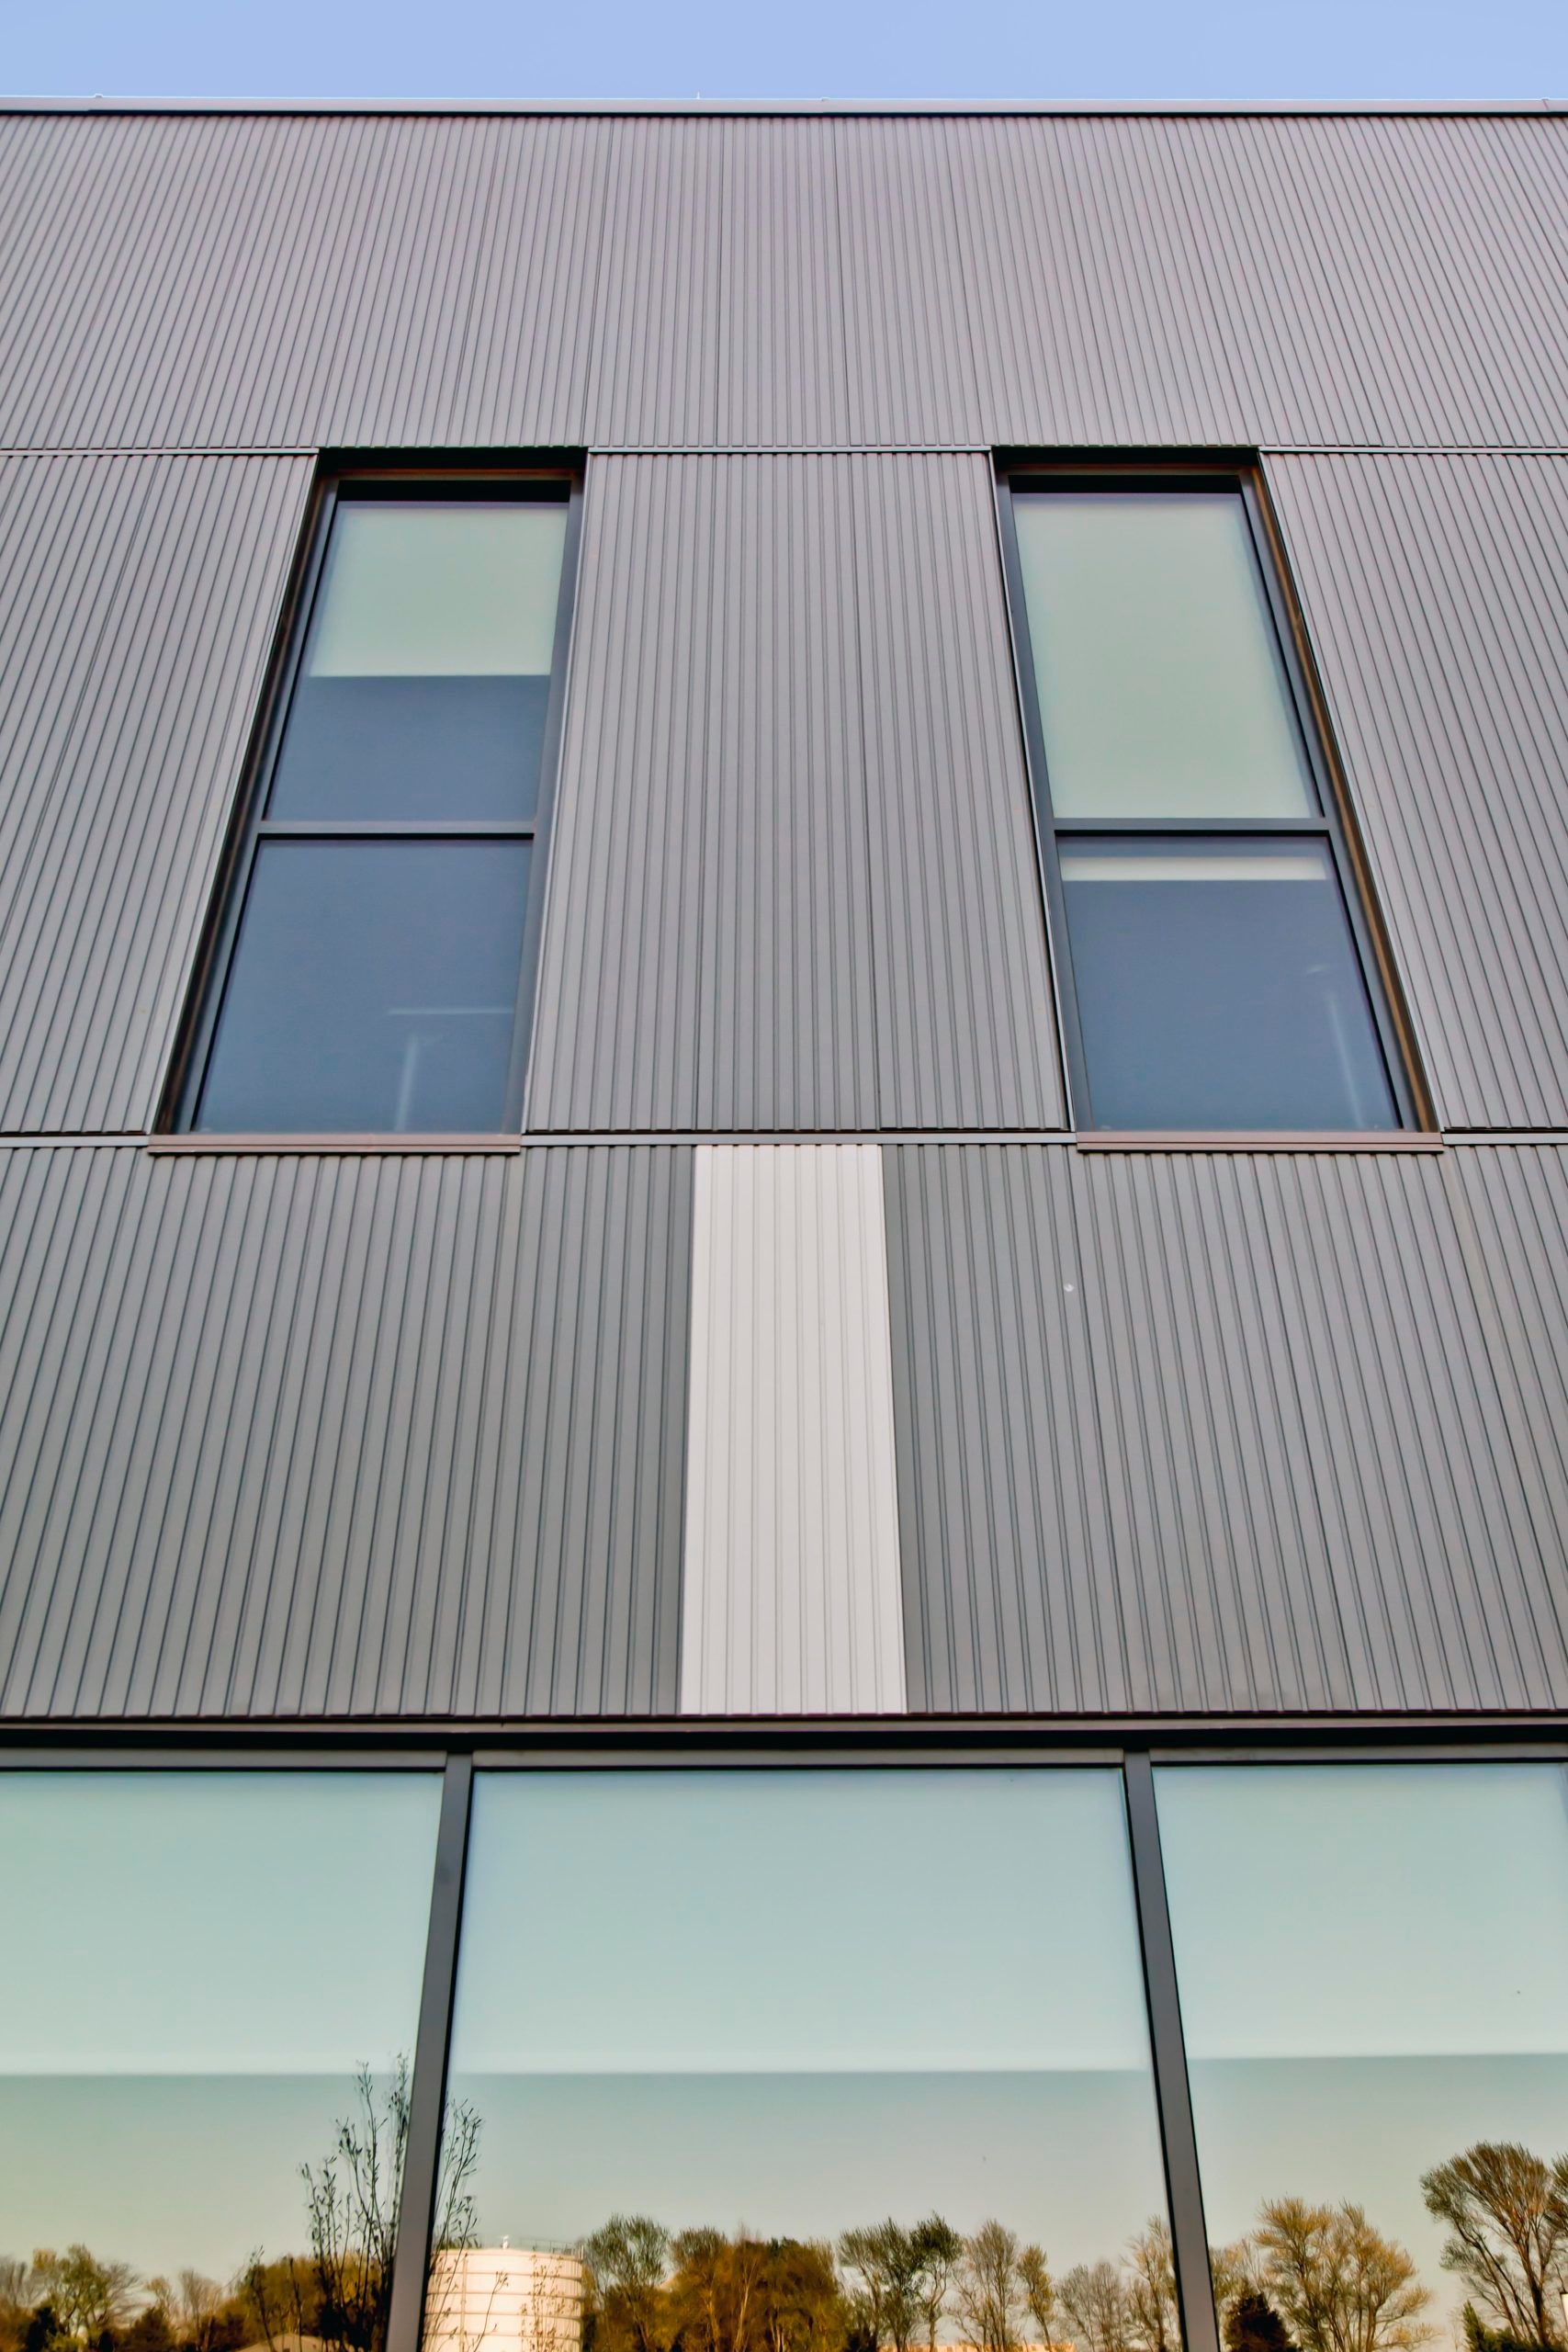
Yes. Ribbed architectural cladding is available in a wide range of finishes and colors, including custom hues through Nichiha’s custom color program. Designers can choose standard options such as Ivory or Indigo or request a custom shade that complements their building design palette. The finish system enhances depth and highlights the subtle grooves of the profile, creating dynamic shadows that change with the light. Each panel is factory sealed for moisture protection for consistent color application and aesthetic appeal. This flexibility allows architects to match Ribbed panels with metal, glass, or other Nichiha products.

Ribbed wall panels can be found on a wide range of projects including corporate offices, mixed-use developments, retail storefronts, homes, and educational facilities. The clean linear profile suits both vertical wall panel design for tall commercial building facades and horizontal applications for interior feature walls. Because the system combines architectural cladding aesthetics with long-term durability, it’s often specified where visual continuity and low maintenance are important considerations. Designers choose Ribbed for its visually interesting texture and superior performance qualities that make it a dependable solution across a variety of building environments.

Póngase en contacto

Permita que uno de nuestros expertos en productos lo llame.

Este campo es para fines de validación y debe dejarse sin cambios.
Nombre(Obligatorio)
Ubicación del proyecto(Obligatorio)