Saltar al contenido
TuffBlock TuffBlock project application

TuffBlock

Modern Series

Choose a product audience

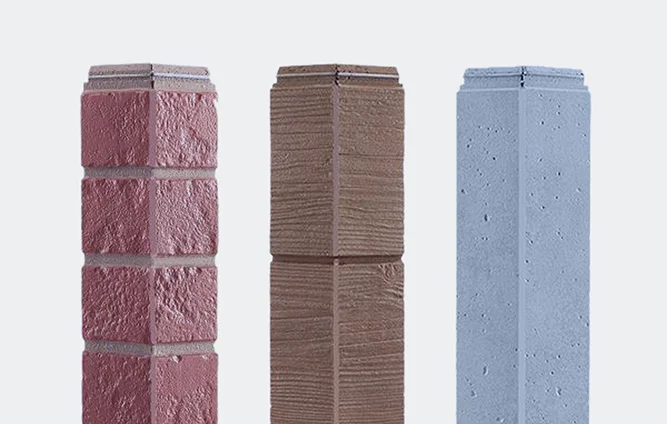
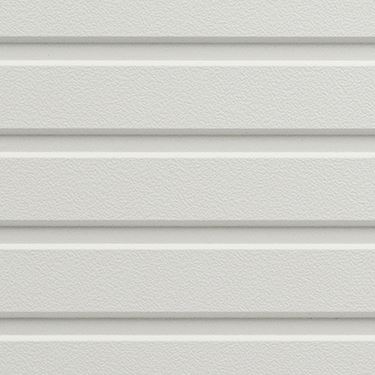
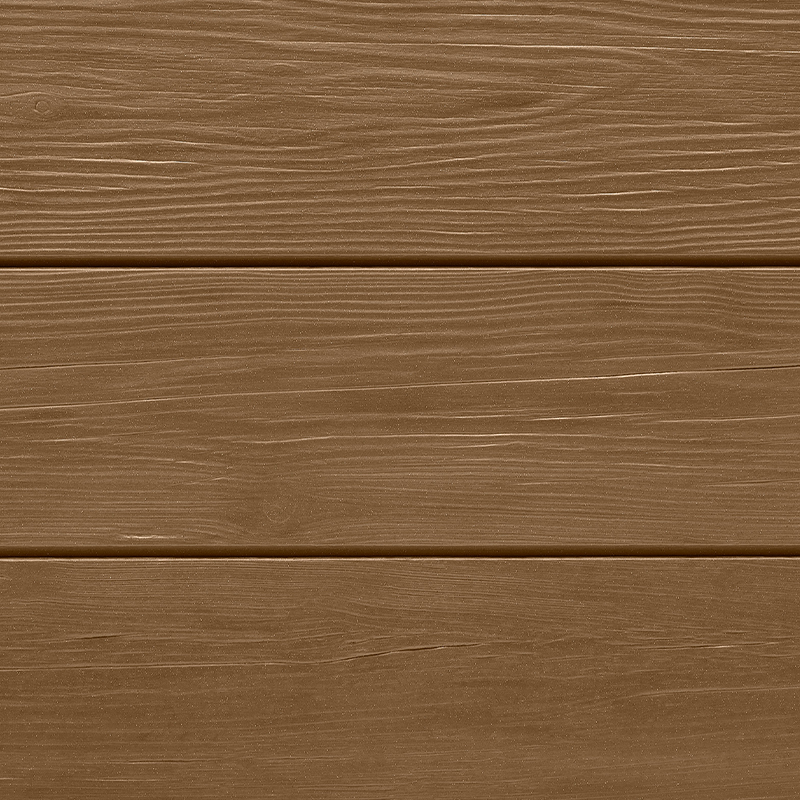
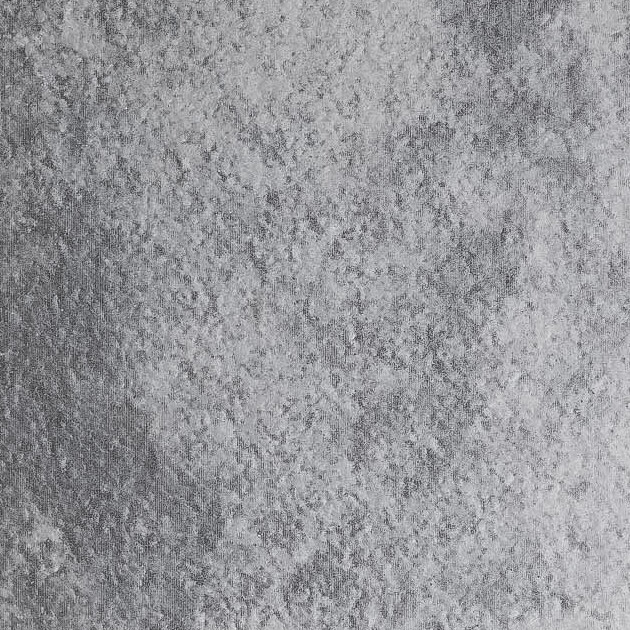
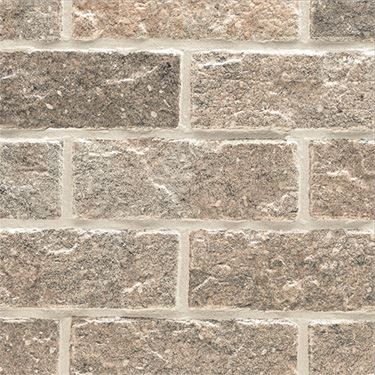
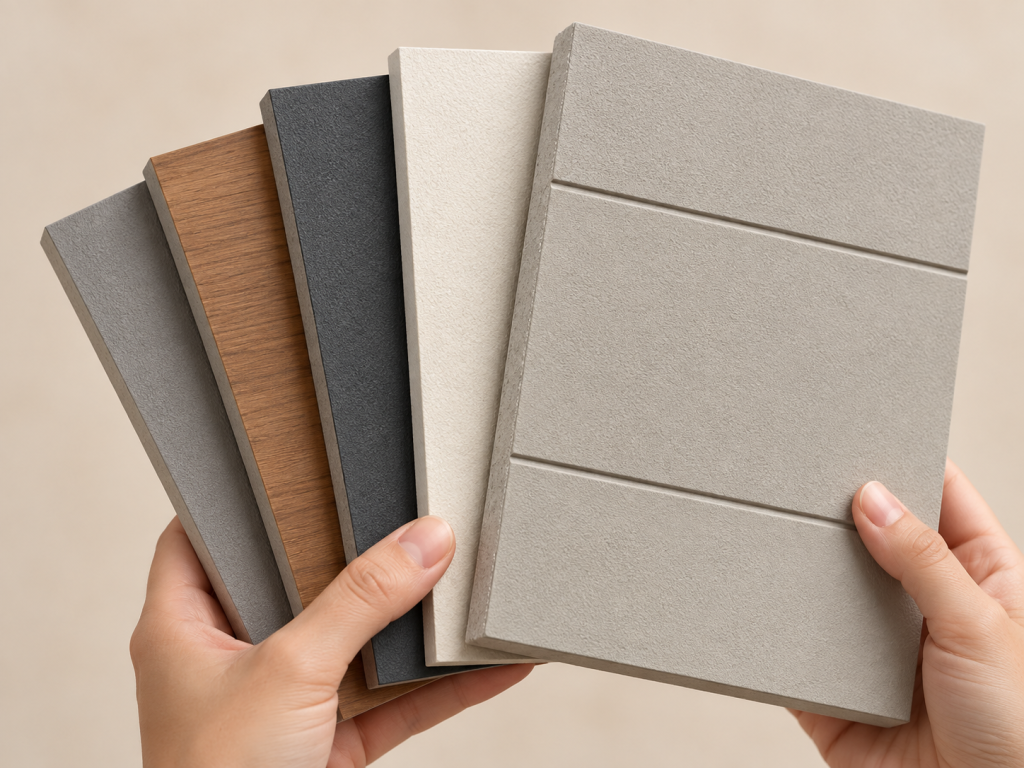
Available Colors:

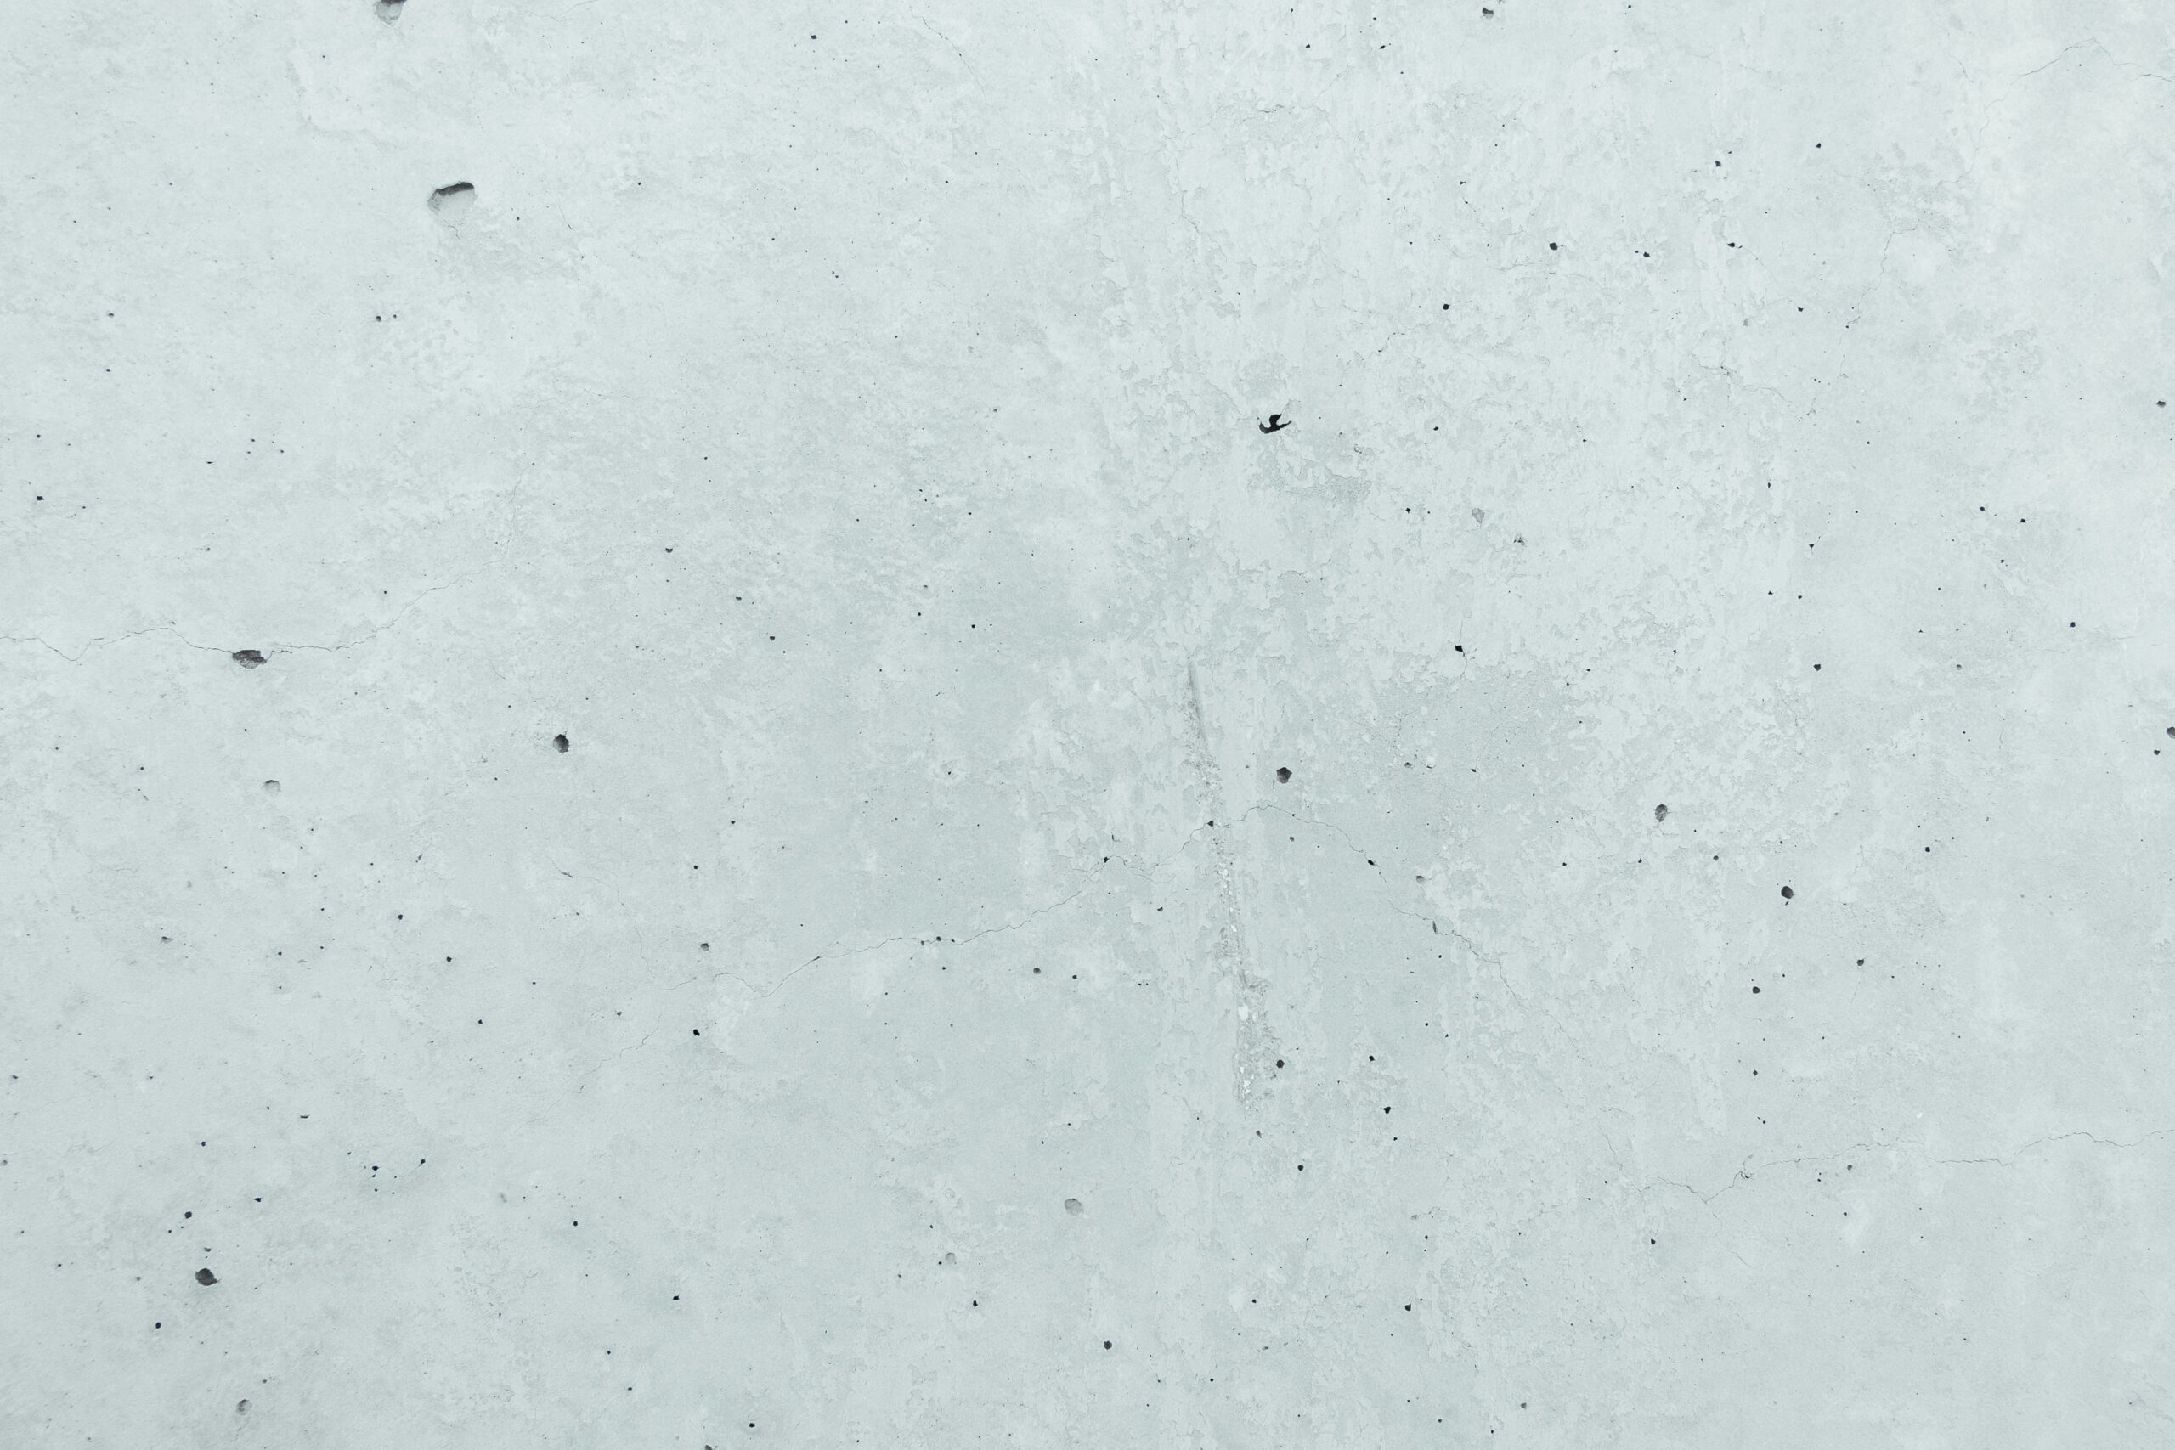
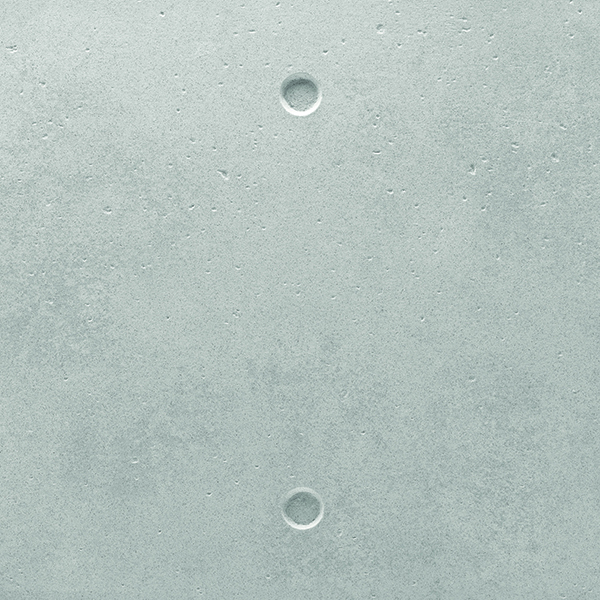
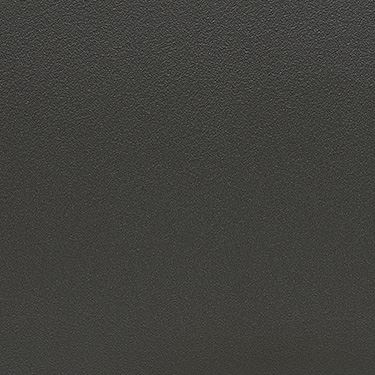
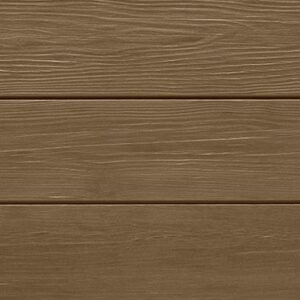
Texture Detail:

Steel

Steel

Together We Create

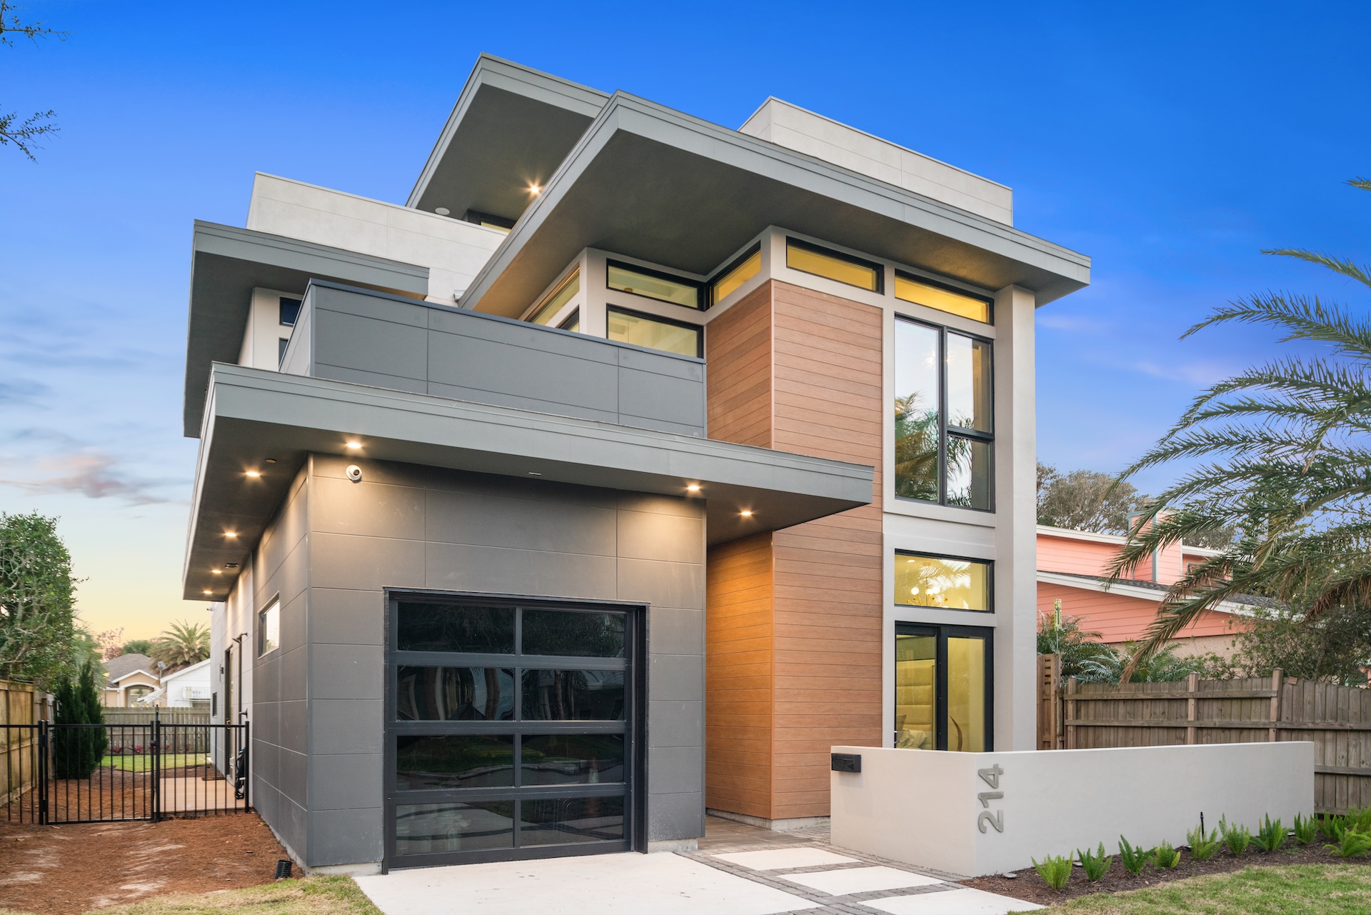
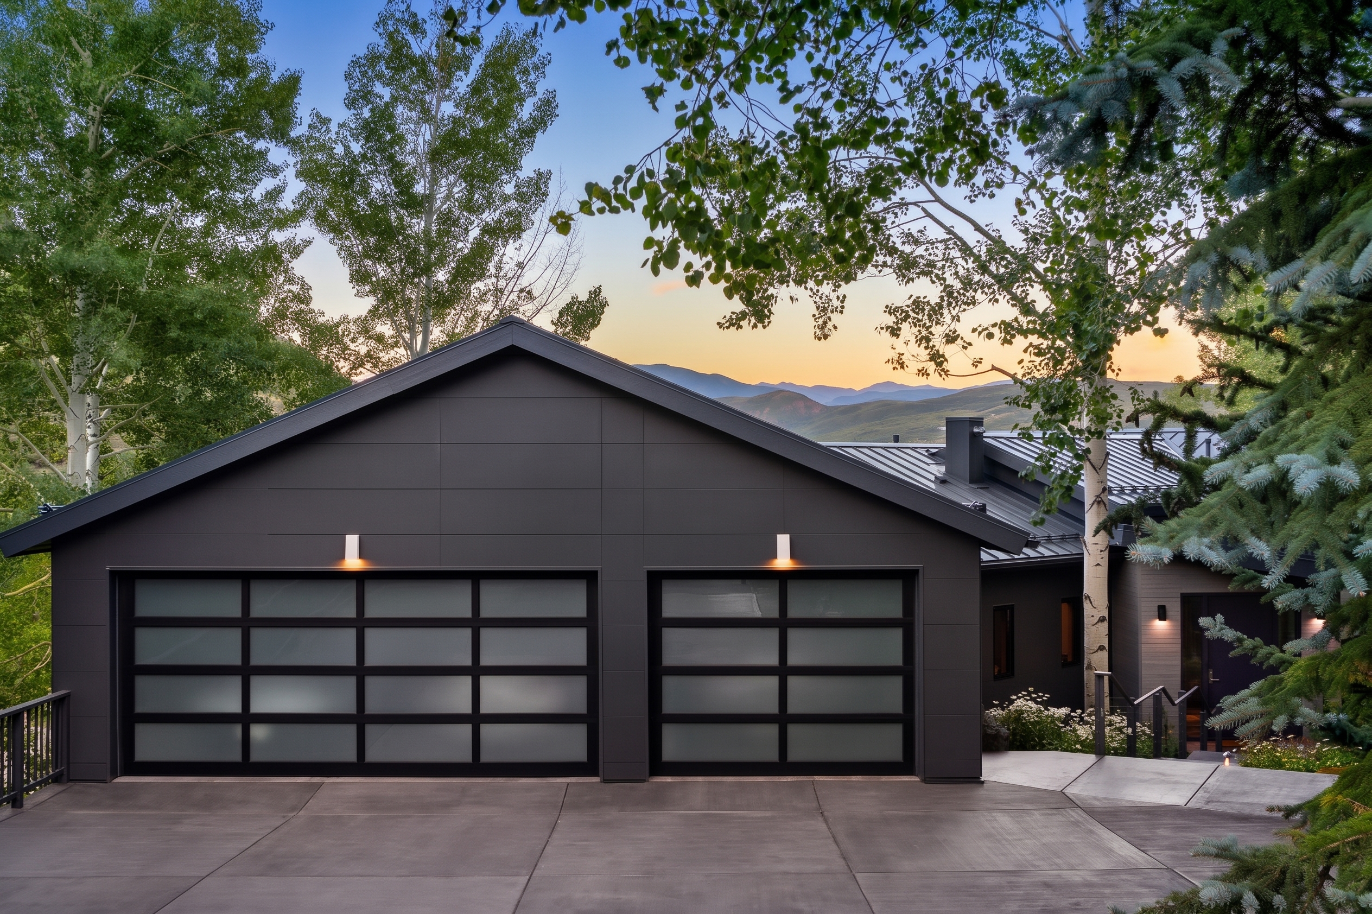
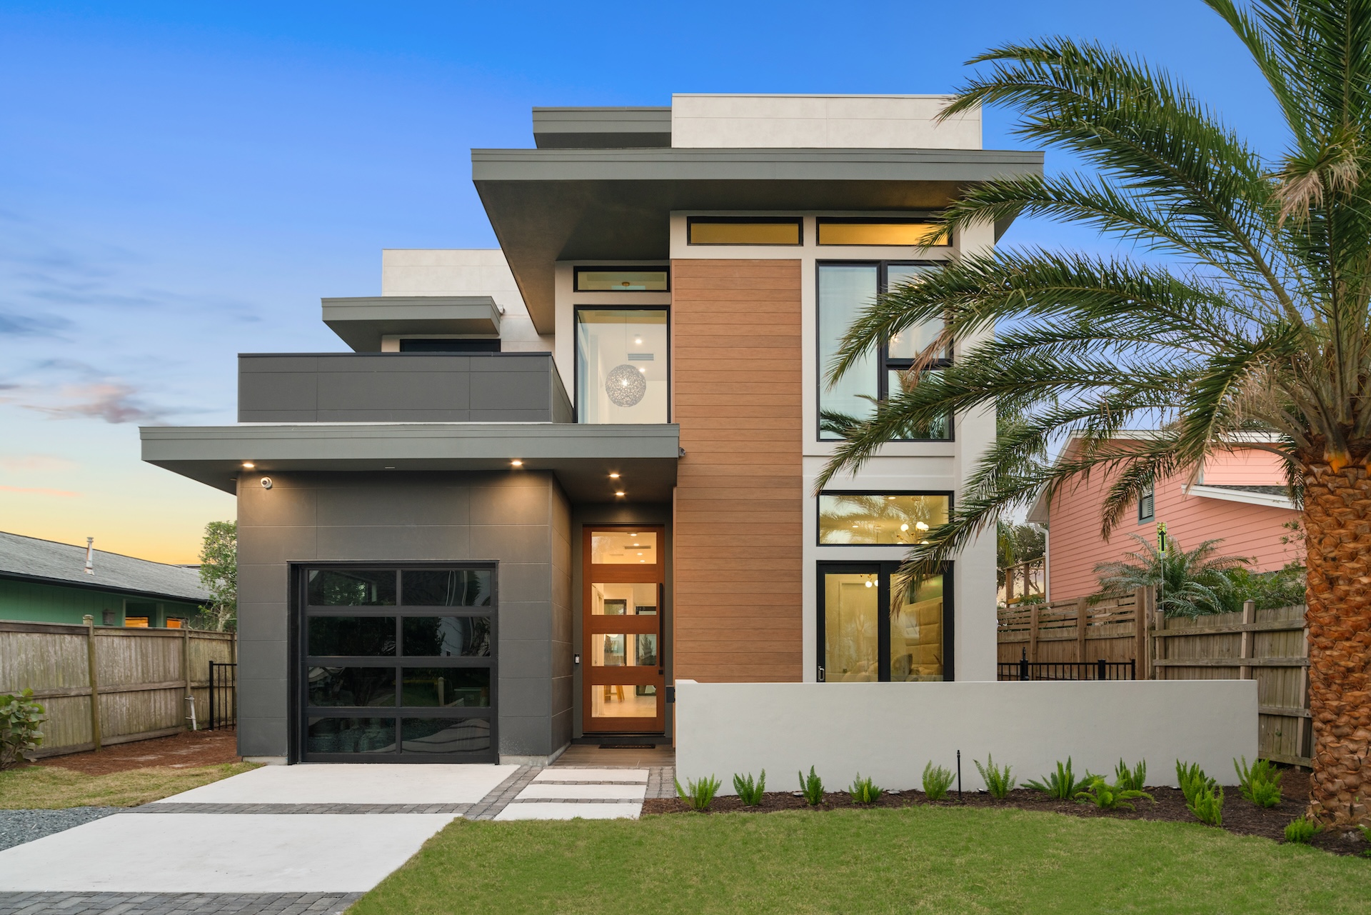
Take your exterior cladding to the next level with the tough, textured finish of Nichiha's TuffBlock Architectural Wall Panels. Built to last and available in four neutral colors - or customize it in any color you can imagine.
  • Rugged, textured finish available in four colors
  • Packed with modern appeal
  • Custom Color Available
  • Engineered with a built-in rainscreen
VintageWood
TuffBlock

Specifications

~6-foot
Dimensions (in.)
17 7/8 H x 71 9/16 L
Dimensions (actual mm)
455 H x 1818 L
Thickness (in.)
5/8
Thickness (actual mm)
16
Weight (lbs. per panel)
35.2
Weight (lbs. per sq. ft.)
3.9
Exposed Coverage (sq. ft. per panel)
8.88
Packaging (pieces per pack)
2 [17.76 SQ. FT.]
Custom Color Available
Sí

The Engineered Performance of Nichiha

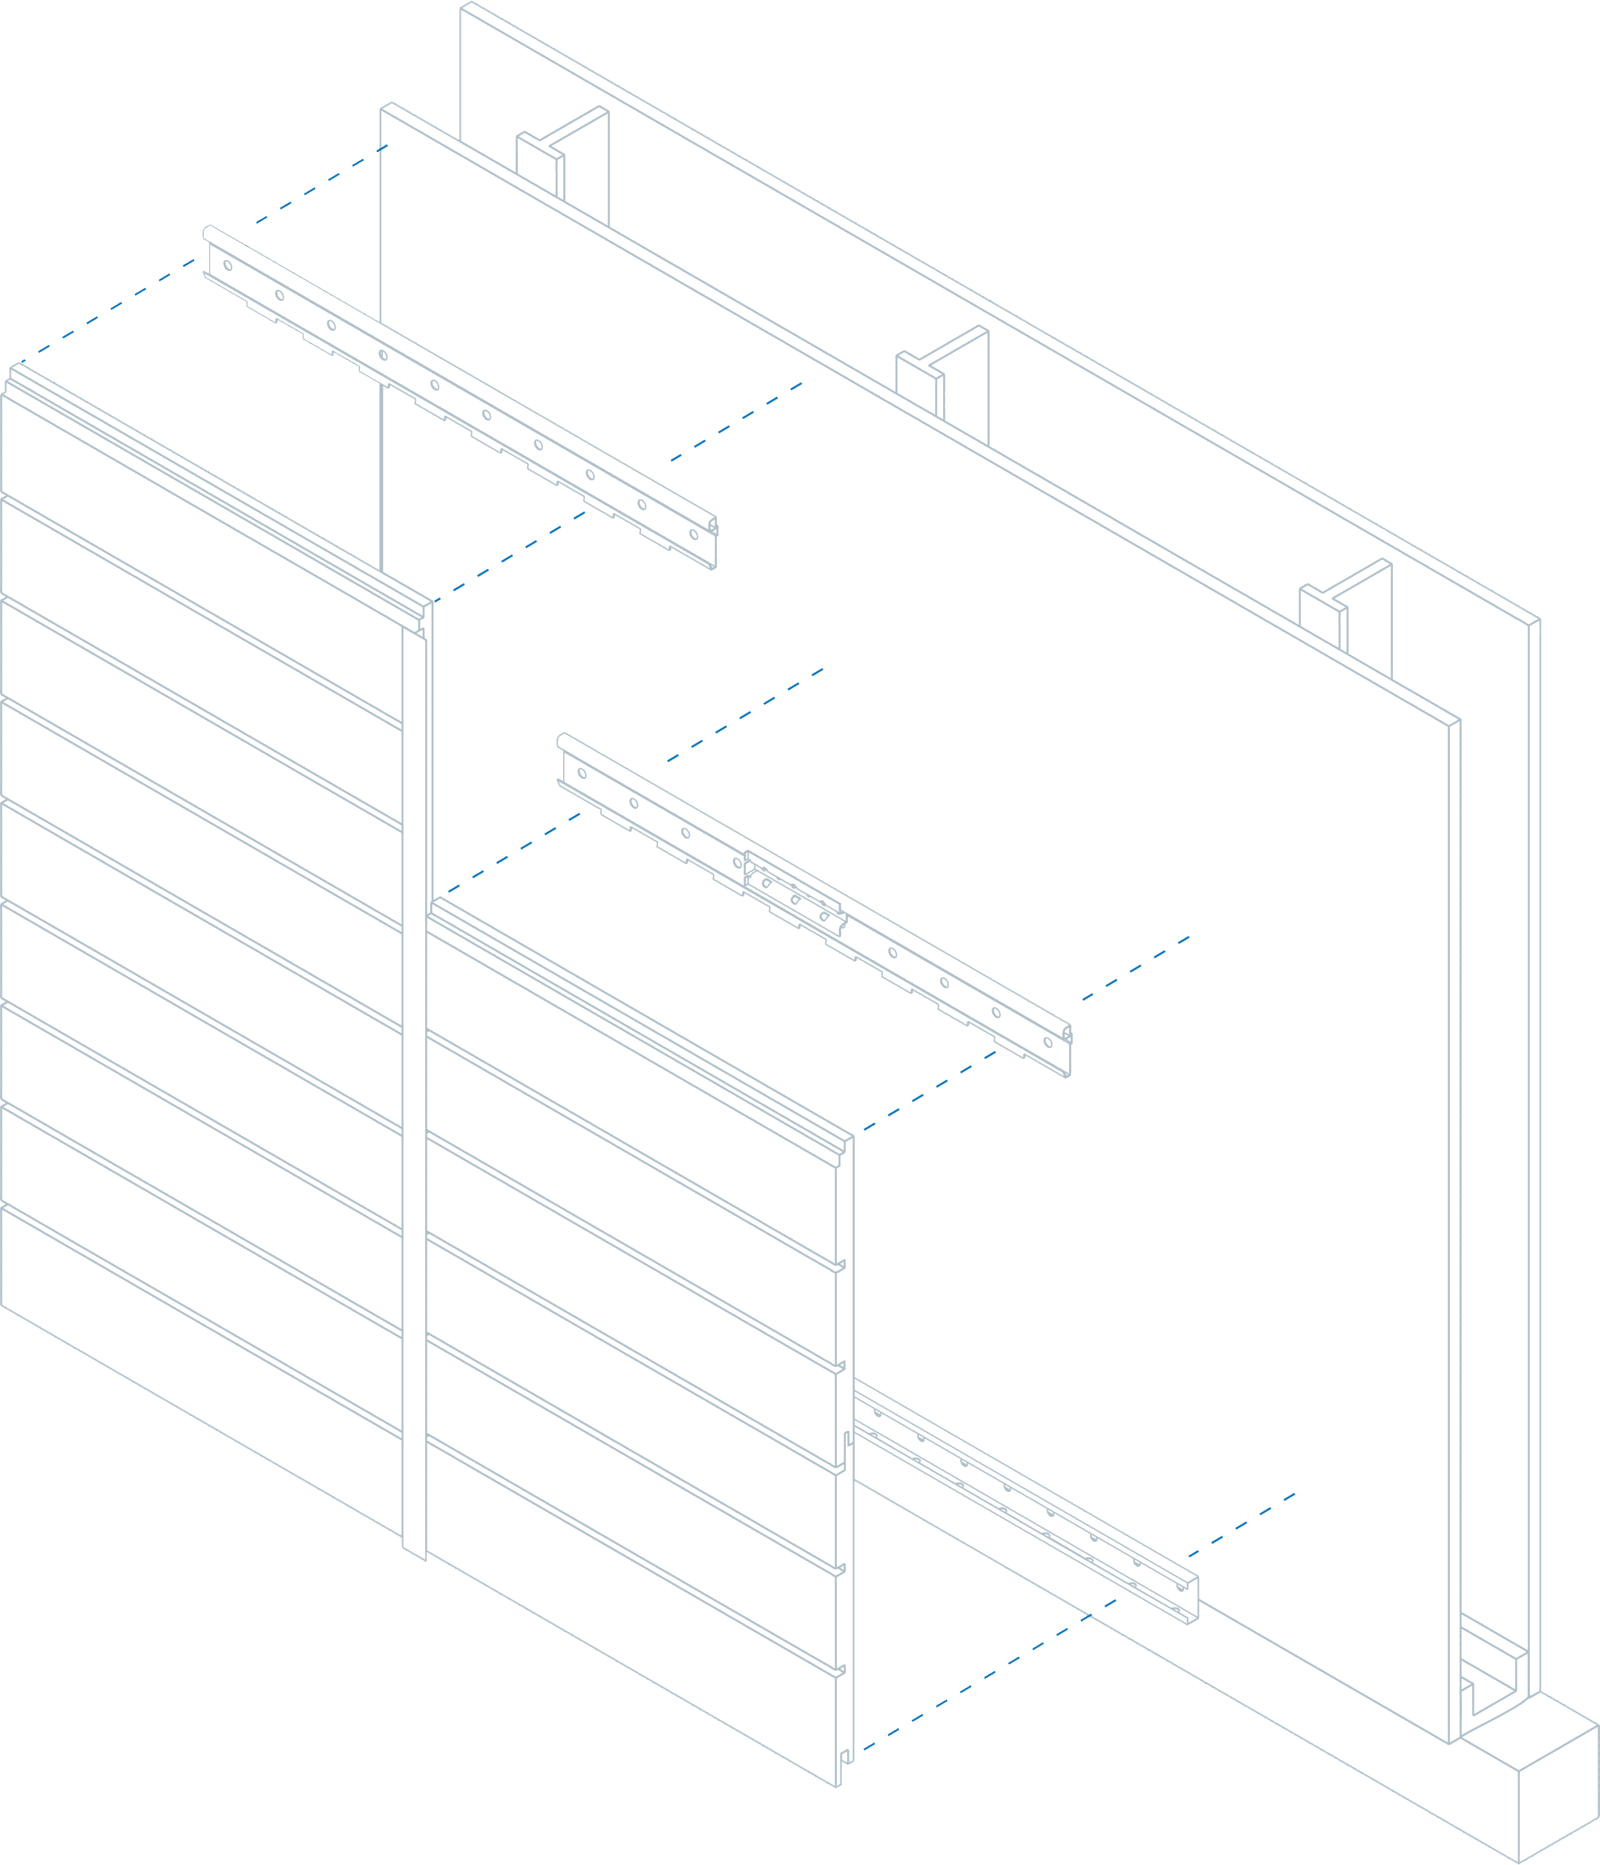
  1. The Ultimate Clip

    This creates a hidden fastening system that all but eliminates face fastening. Installation is quick and easy and never requires specialty contractors.
  2. Nichiha Architectural Wall Panels

    The panels are lightweight, easy to handle, and available in a virtually endless color palette and a diverse offering of textural finishes.
  3. Fijación por lengüeta de unión

    Designed to support panel lateral stability, the tab helps vertical joints stay tightly closed and fastens to the Ultimate Clip with provided screws.
  4. Drained and Back-Ventilated Rainscreen

    This design allows water to escape and air to circulate, reducing the risk of mold and water damage inside the building.
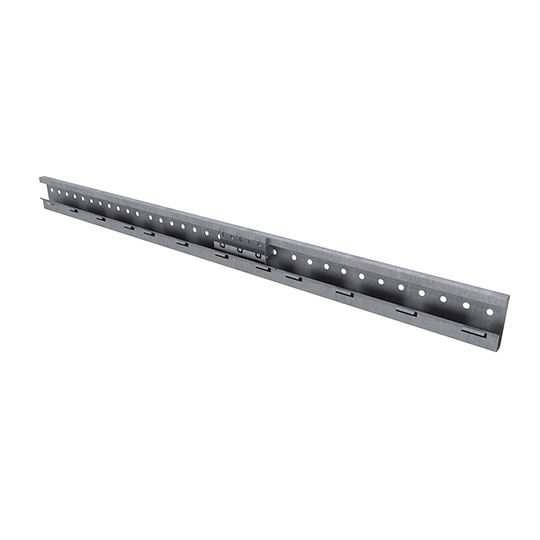
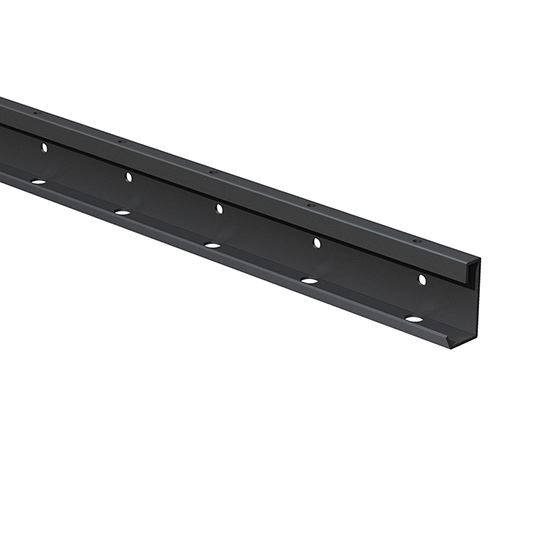
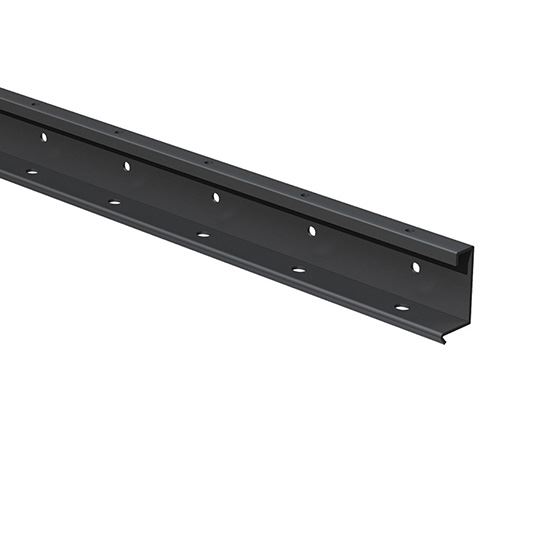
  5. The Ultimate Starter Track

    This pulls double duty: it supports fast, level installation while its patented drainage channel directs water out and away from the base of the wall.

Vea a Nichiha en acción

No matter if you are an experienced pro or homeowner, our tool can streamline your workflow and take the guesswork out of the process.
Ver visualizador
  1. Sube una foto de tu hogar o proyecto.
  2. Visualiza al instante cualquier producto de Nichiha aplicado.
  3. Cambia rápidamente de colores, formatos y orientaciones.

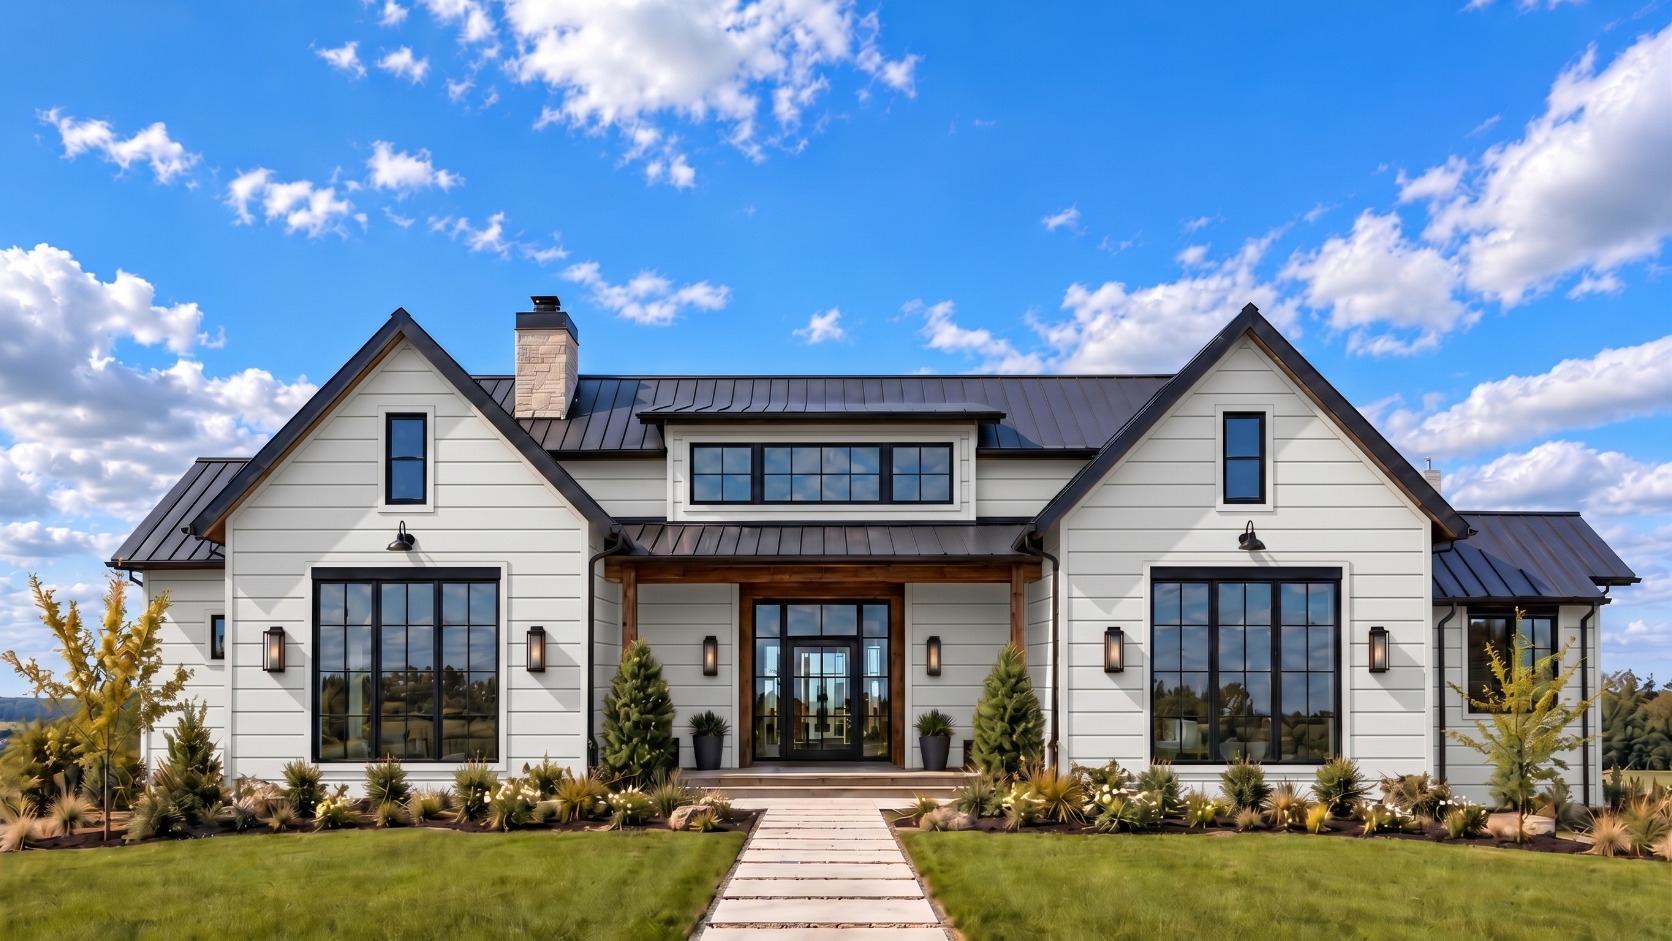
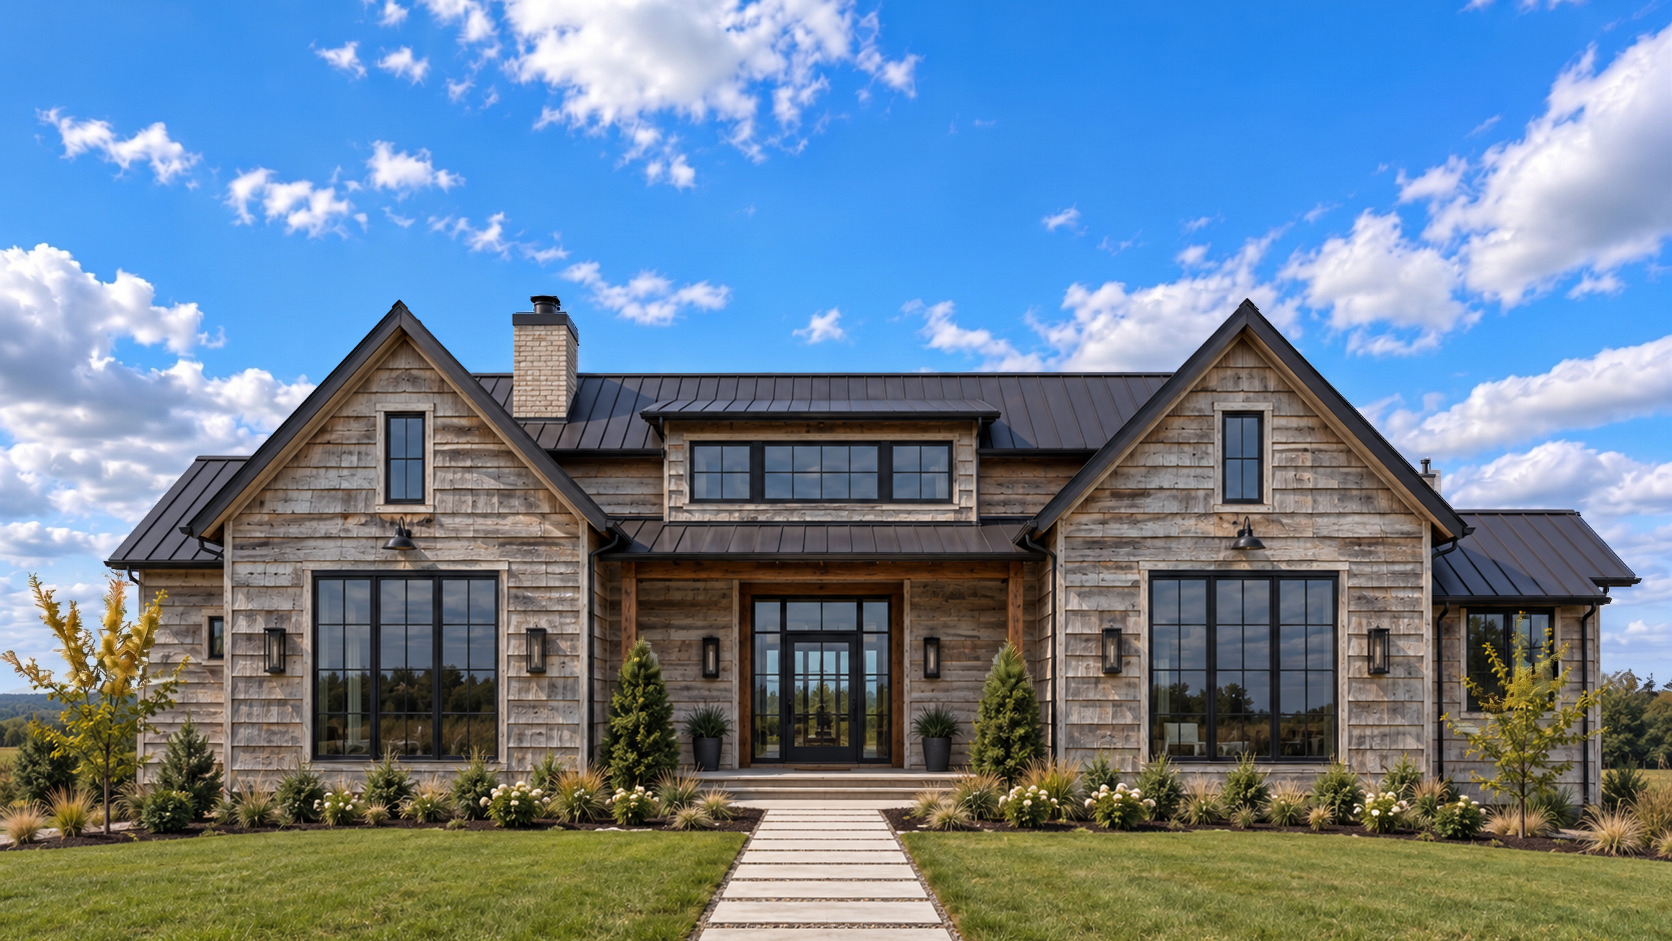
The same home exterior before and after applying Nichiha cladding.

Arrastre el divisor, toque dentro de la imagen o seleccione el control y use las teclas de flecha izquierda y derecha.

  • Aesthetic Design
  • Design Flexibility
  • Long-Term Performance
  • Fire Protection
  • Quick Installation

Project Spotlight

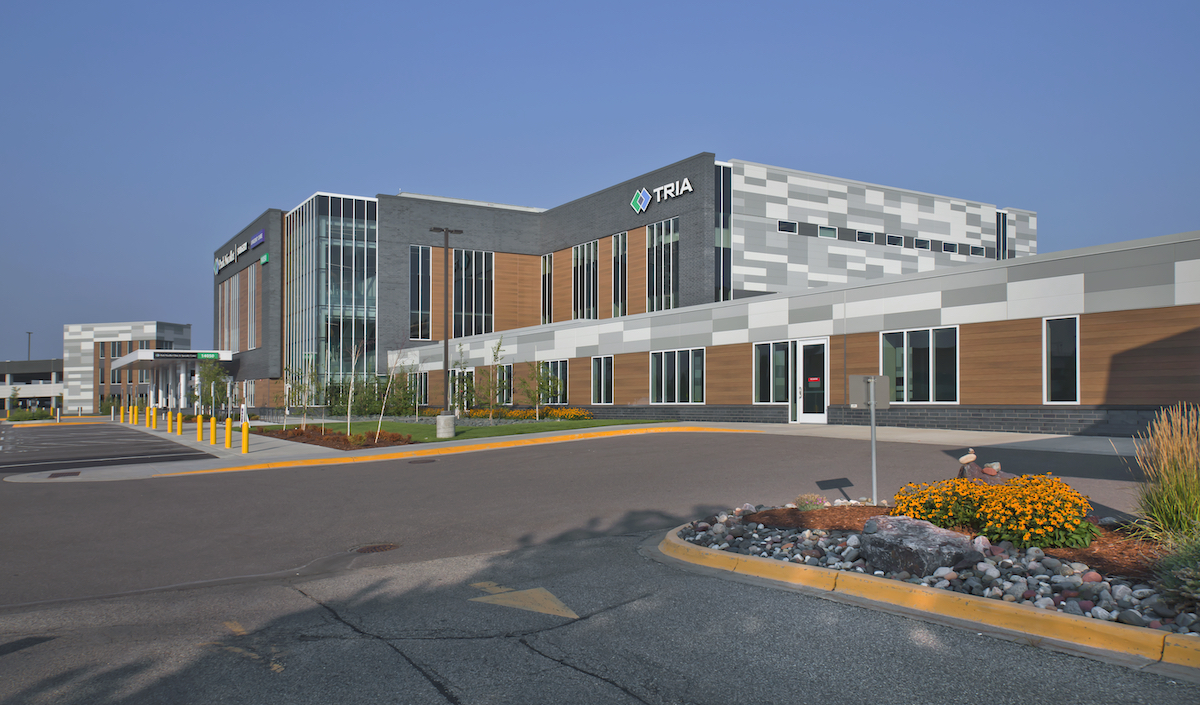
Minnesota Health Clinic Relies on Nichiha for Extreme Weather Protection

Robust cladding offers dynamic looks and proven protection 
View Case Study

Frequently Asked Questions

Nichiha’s TuffBlock is a durable fiber cement cladding panel from Nichiha’s Modern Series of Architectural Wall Panels. It replicates the dimensional depth and texture of stone blocks or stucco while maintaining the durability and precision of an engineered system. Each 5/8-inch-thick panel is factory-sealed with a multi-layer factory finish and designed for long-term performance in both commercial and residential facade applications.

TuffBlock panels are supplied in the AWP-1818 format 17-7/8 inches high by 71-9/16 inches long with an exposed coverage of 8.88 square feet per panel. Each panel weighs approximately 35 lbs. Panels are packaged two per pack and install horizontally using Nichiha’s concealed mechanical fastening. Some call it the Ultimate concealed-clip attachment system.

TuffBlock uses a built-in rainscreen that forms a 10 mm (3/8 inch) drainage and ventilation cavity behind the cladding. The concealed Ultimate Clip and Starter Track secure each course with precise alignment. Panels are shiplapped on all four edges with factory gaskets on the top and right sides to prevent water intrusion and maintain even spacing.

Nichiha TuffBlock Architectural Wall Panels can be installed over braced wood or light-gauge steel framing with exterior sheathing, over CMU or CBS walls with vertical furring, structural insulated panels, or pre-engineered metal framing. A weather-resistive barrier (WRB) is required, and stud spacing may not exceed 16 inches on center.

Yes, projects exceeding 45 feet or three stories qualify for Nichiha’s Technical Design Review at no extra charge. The system requires vertical control joints on walls wider than 30 feet and horizontal compression joints at floor lines for multi-story installations to accommodate building movement.

TuffBlock panels feature a matte, moderately textured surface with subtle color variation. Standard shades include Steel, Bamboo, Walnut, and Pewter. Designers may specify custom colors through Nichiha’s custom color program, which provides nearly unlimited hues with matching aluminum trim accessories and no minimum order requirement.

Nichiha TuffBlock meets ASTM E84 and CAN-ULC S102 with Flame Spread 0 and Smoke Developed 0. Assemblies are NFPA 285 and CAN/ULC S134 compliant. The built-in rainscreen passes AAMA 509 (W1, V1) and ASTM E331 testing, confirming no water leakage into the wall cavity under pressure exposure.

Yes. TuffBlock AWP assemblies are tested to Florida TAS 202/203 with a design pressure of 95 psf. TuffBlock is also Miami-Dade approved to withstand High Velocity Hurricane Zones (HVHZ). Corrosion-resistant or stainless-steel fasteners should be used in salt-exposed or high-humidity environments to maintain performance over time.

The panels require only periodic inspection of sealant joints, flashings, and fasteners. Cleaning is typically limited to light rinsing with water to remove dust or surface deposits.

Nichiha provides a 15-year limited product warranty and a 15-year factory-finish warranty for TuffBlock fiber cement cladding. The panel warranty may be extended by five years up to a total of 20 years if the panels are refinished during years 14 or 15 in accordance with Nichiha guidelines.

Póngase en contacto

Permita que uno de nuestros expertos en productos lo llame.

Este campo es para fines de validación y debe dejarse sin cambios.
Nombre(Obligatorio)
Ubicación del proyecto(Obligatorio)